


Are the edges always blurred? The 360° detection lens solves this problem
In high-precision vision inspection tasks, inspectors are often faced with a dilemma: if they prioritise panoramic imaging, they must accept a reduction in image quality at the edges; if they focus on local details, it becomes difficult to capture the full circumferential view. Traditional multi-camera stitching solutions are not only costly, but also introduce distortion at the seams and data redundancy.

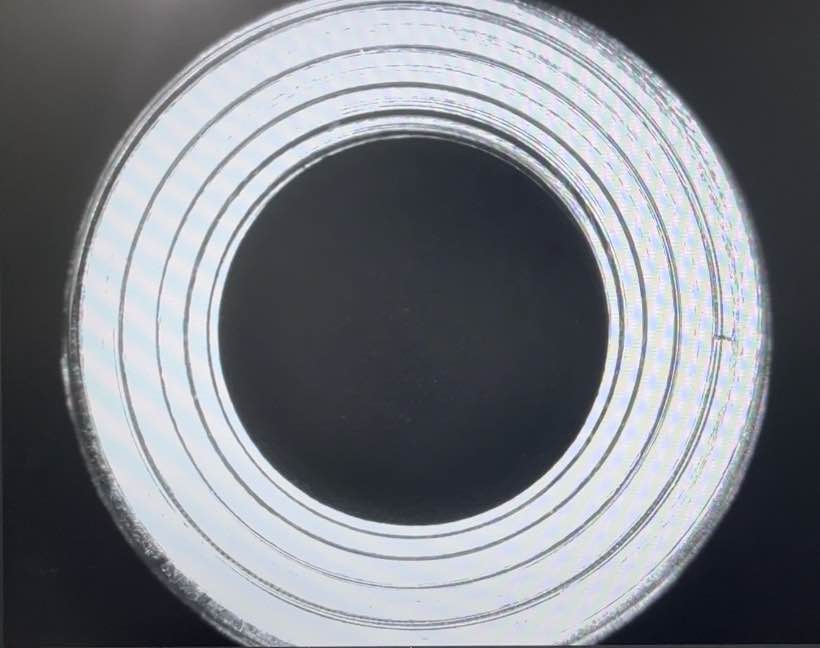
Although 360° inspection lenses can capture images of the entire outer surface in a single shot, their imaging quality has long been constrained by optical design—particularly when the diameter of the object under inspection varies significantly or its surface is highly reflective, as this can lead to blurring, distortion or vignetting at the edges of the image. Achieving both ‘full-field-of-view coverage’ and ‘micrometre-level resolution’ within a single frame has become a critical technical challenge requiring urgent resolution in the field of precision quality inspection.

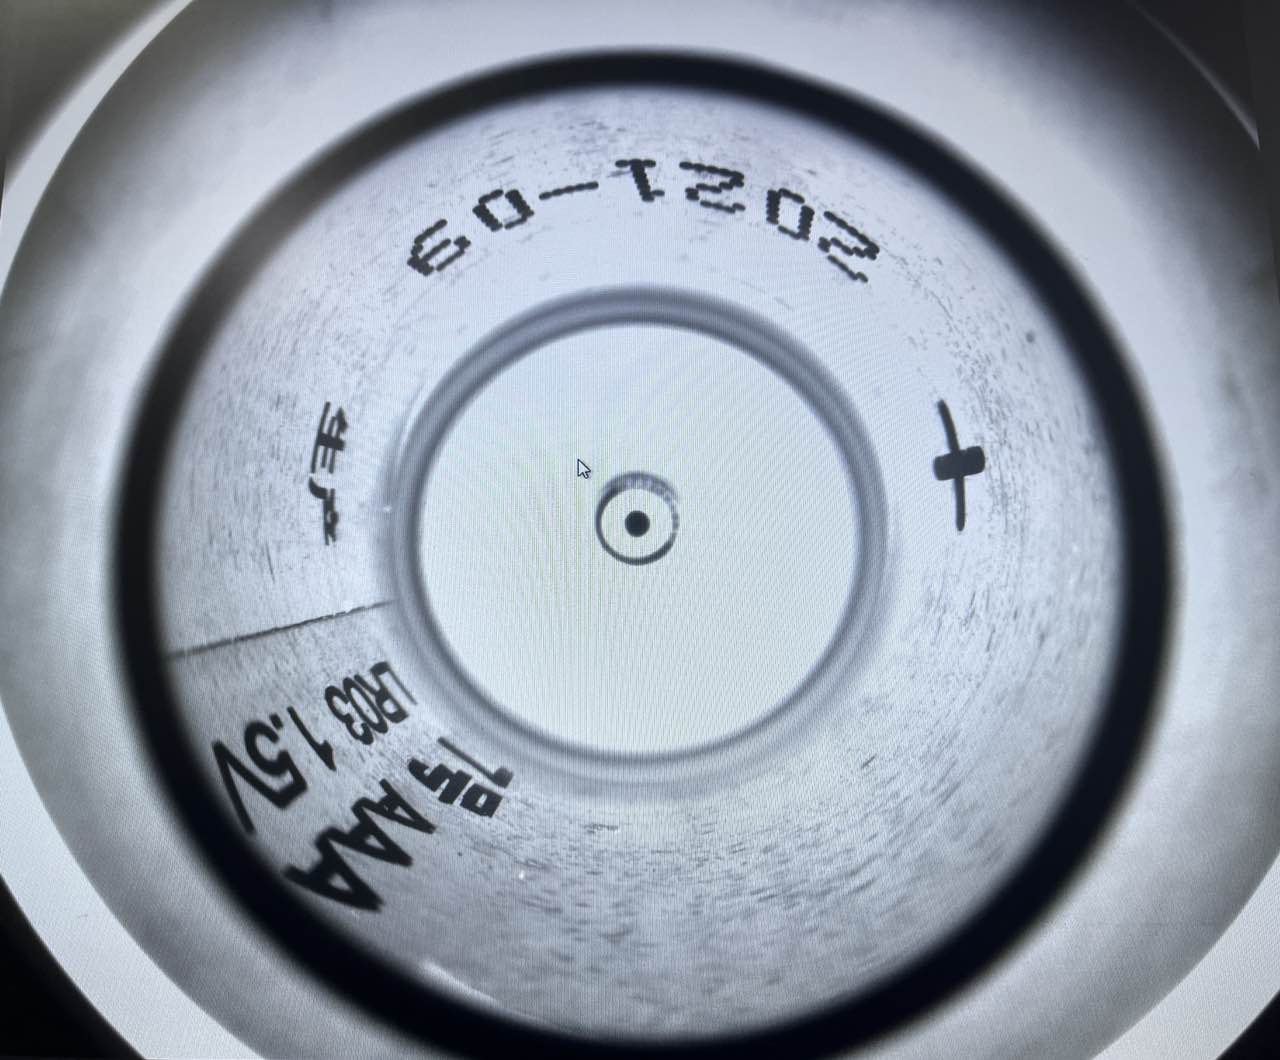
The new generation of 360° inspection lenses has successfully resolved this trade-off through the use of aspherical lens compensation technology and multi-layer coating processes. Their optical path optimises the angles at which light is reflected within the prism, limiting the decline in resolution from the centre to the edges to within 5 per cent. This means that both the chamfer on the top of the workpiece and the relief groove at the bottom can be captured with equal clarity in a single frame.

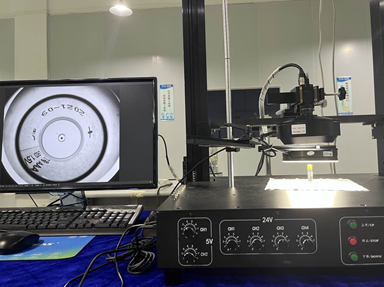
The key selection criteria for this lens should focus on the following three points:
1. Dynamic working distance: High-quality 360° lenses support rapid compensation when the diameter of the object under measurement changes, by fine-tuning the focus ring at the front of the lens, enabling compatibility with multiple part numbers without the need to change lenses.
2. Unwrapping linearity: This parameter determines the accuracy of circumferential measurements. Poor linearity results in ‘circumferential stretching’ or ‘compression distortion’ after image unwrapping, leading directly to measurement errors in diameter dimensions. High-linearity lenses ensure a strict proportional relationship between pixels and the actual physical arc length.
3. Telecentricity: Some high-end models incorporate a dual-telecentric optical path design, which effectively eliminates changes in magnification caused by slight axial movement of the workpiece. This is particularly crucial for the inspection of stacked components with strict tolerances in the depth direction (Z-axis).
At the software algorithm level, in conjunction with a polar coordinate conversion tool, the output images from the 360° inspection camera can be directly converted into planar strip charts. Quality control personnel can define defect detection areas using a simple rectangular selection tool, just as they would when inspecting flat PCB boards. This intuitive visual presentation significantly lowers the training threshold for operators, whilst also providing a standardised training dataset for deep learning-based AI defect classification models.
Product recommendation
TECHNICAL SOLUTION
MORE+You may also be interested in the following information
FREE CONSULTING SERVICE
Let’s help you to find the right solution for your project!

 ASK POMEAS
  PRICE INQUIRY
  REQUEST DEMO/TEST
  FREE TRIAL UNIT
  ACCURATE SELECTION
- APPICATION CASE
- RESOURCE CENTER
- DOWNLOAD CENTER
SOLUTIONS SUPPORT
- ZOOM LENS SELECTION TOOL
- TELECENTRIC LENS SELECTION TOOL
- FA LENS SELECTION TOOL
- ZOOM RATIO TABLE
- CERTIFIED MODEL
SELECTION TOOL
- WHY POMEAS
- FAQ
- PRIVACY POLICY
- TERMS OF USE
- DELIVERY & RETURN POLICY
CUSTOMER CARE
 ADDRESS
Add.:No.68, Yongwei Road, Baizhoubian, Dongcheng District, Dongguan, China,523000
CONTACT
 Tel:+ 86-0769-2266 0867
 Fax:+ 86-0769-2266 0867
 E-mail:marketing@pomeas.com

Wechat QR code

Software Copyright :2021SR0176001 抄袭必究, 技术支持:誉新源科技