


Applications of telecentric lenses: measurement of the dimensions of metal thrust washers
I. Background to the Testing

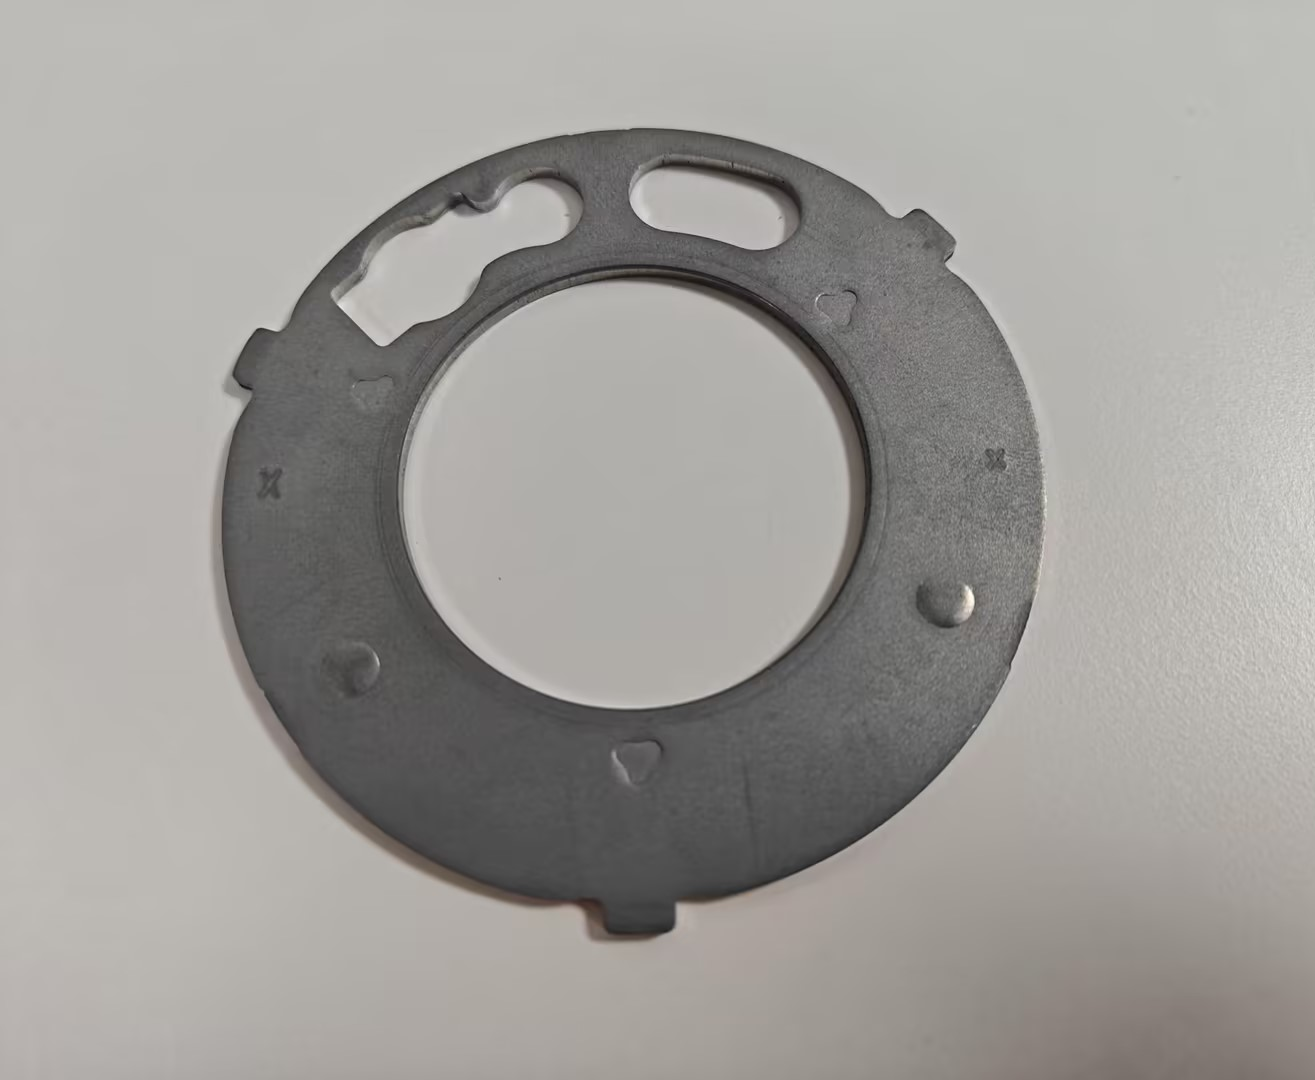
1. Test specimen: 80 mm diameter stainless steel annular thrust washer
2. Requirements: A client, a manufacturer of automotive components, wishes to set up an automated production line that incorporates in-process inspection to improve inspection efficiency and ensure product quality. The client has software and requires a measurement solution.
II. Solutions

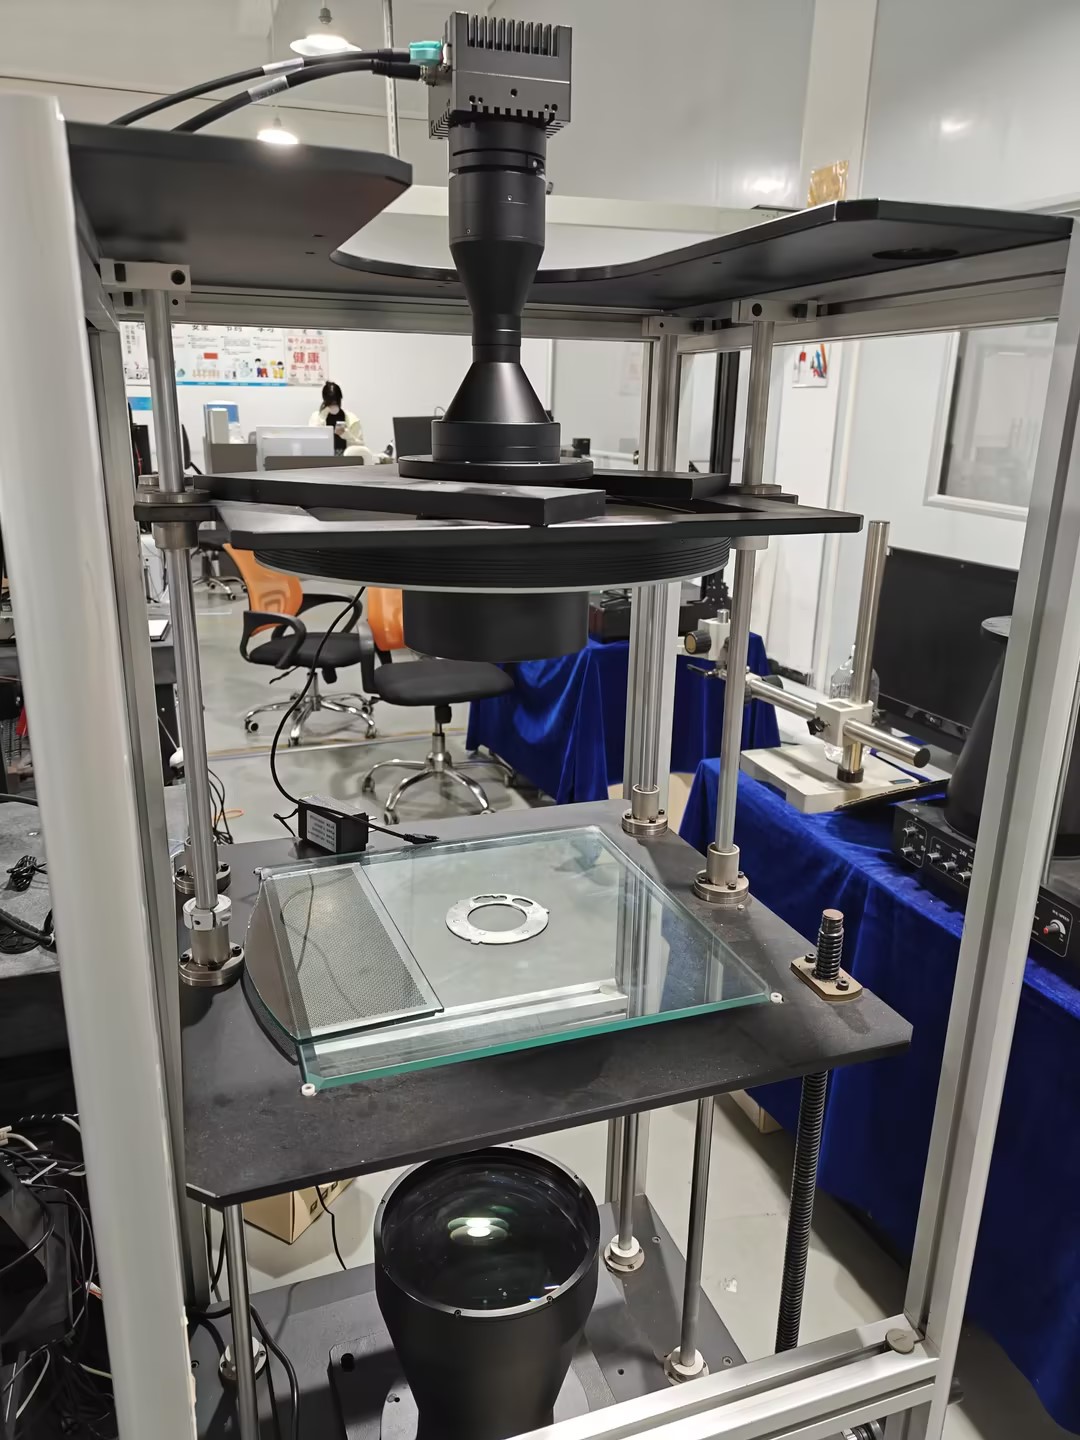
In accordance with the customer’s requirements, we have employed a 65-megapixel camera, a 0.353X telecentric lens with an M58 mount, and a 100-calibre telecentric light source. This configuration enables the clear detection of microscopic defects at the micrometre level, eliminates perspective errors, enhances the contrast of the object’s edge contours, and meets high-precision imaging requirements.
III. Advantages of the Proposal

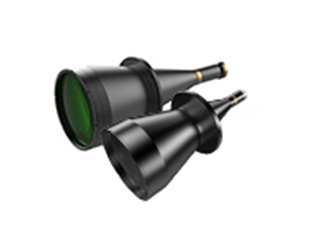
1. Utilises the GMAX3265 global shutter CMOS sensor with a pixel size of 3.2 μm and a resolution of 9344 × 7000, enabling the clear detection of microscopic defects at the micrometre level;
2. Supports high-speed 10 Gigabit Ethernet transmission;
3. A fixed magnification of 0.353X, combined with a telecentric optical design, eliminates perspective distortion;
4. The telecentric parallel light source is specifically designed for backlighting, with a parallel half-angle of less than 0.1° and light uniformity across the effective area exceeding 90 per cent;
5. It significantly enhances the contrast of the object’s edge contours, eliminates edge effects, and meets high-precision imaging requirements.
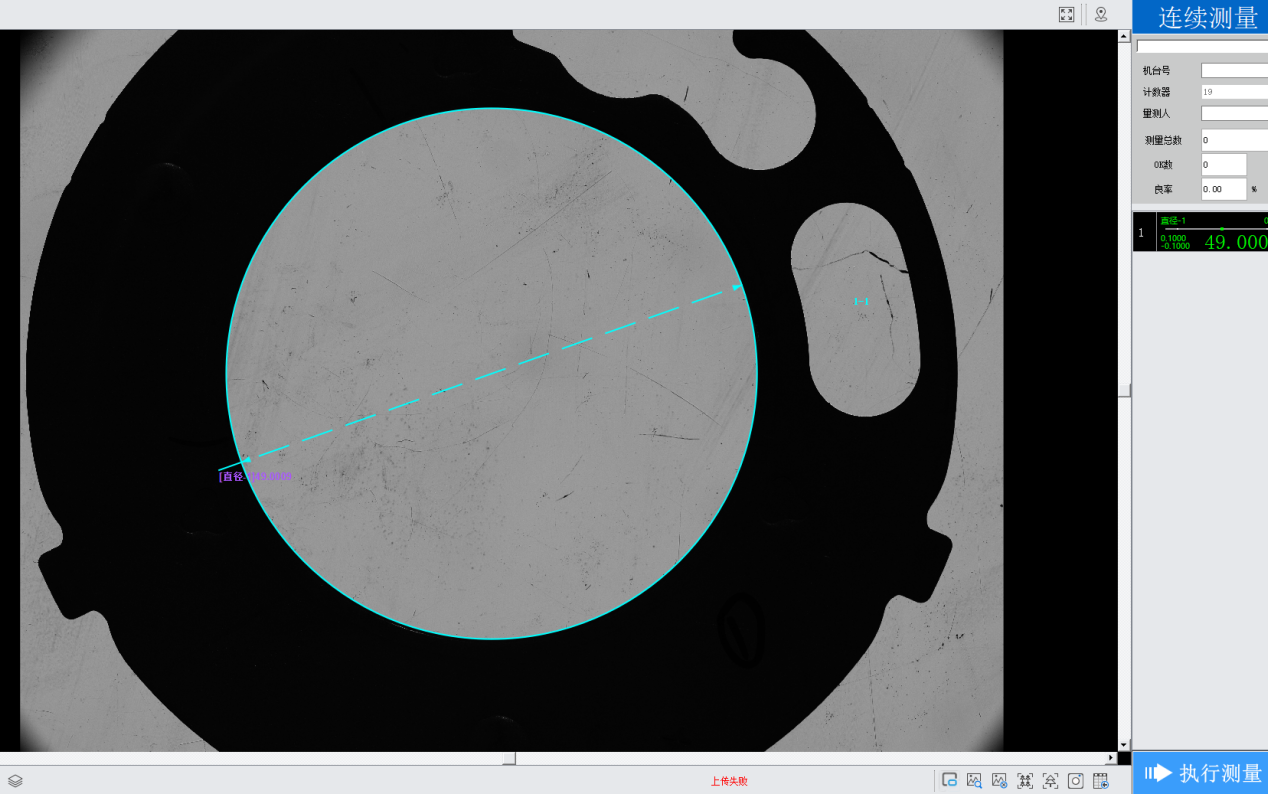
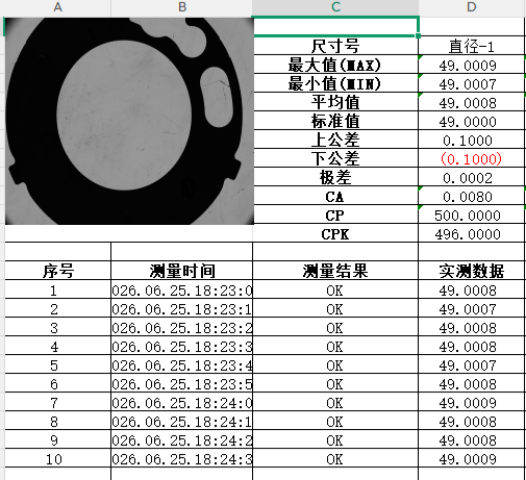
IV. Application Visualisations and Data Visualisations


Product recommendation
TECHNICAL SOLUTION
MORE+You may also be interested in the following information
FREE CONSULTING SERVICE
Let’s help you to find the right solution for your project!

 ASK POMEAS
  PRICE INQUIRY
  REQUEST DEMO/TEST
  FREE TRIAL UNIT
  ACCURATE SELECTION
- APPICATION CASE
- RESOURCE CENTER
- DOWNLOAD CENTER
SOLUTIONS SUPPORT
- ZOOM LENS SELECTION TOOL
- TELECENTRIC LENS SELECTION TOOL
- FA LENS SELECTION TOOL
- ZOOM RATIO TABLE
- CERTIFIED MODEL
SELECTION TOOL
- WHY POMEAS
- FAQ
- PRIVACY POLICY
- TERMS OF USE
- DELIVERY & RETURN POLICY
CUSTOMER CARE
 ADDRESS
Add.:No.68, Yongwei Road, Baizhoubian, Dongcheng District, Dongguan, China,523000
CONTACT
 Tel:+ 86-0769-2266 0867
 Fax:+ 86-0769-2266 0867
 E-mail:marketing@pomeas.com

Wechat QR code

Software Copyright :2021SR0176001 抄袭必究, 技术支持:誉新源科技