


Application of an Image Dimensions Measuring Instrument: Dial-Based Contour Measurement Solution
Mass quality inspection of traditional watch dials can reduce the measurement time per part from 3 minutes to just a few dozen seconds while maintaining an accuracy of ±1.5 μm, thereby achieving 100% inspection coverage.

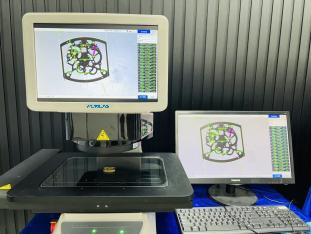
Testing Background
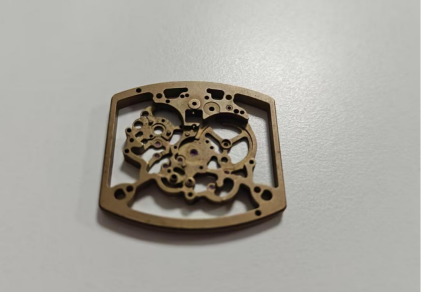
A manufacturer specializing in traditional watch dial components, with a core production focus on 32.5mm × 25mm dials, has long relied on traditional 2D imaging systems for dimensional inspection. Such equipment cannot meet the requirements for 100% inspection; a full-dimension measurement of a single watch dial takes an average of about 3 minutes. During mass production, a large backlog of parts awaiting inspection accumulates in the quality control process, slowing down the overall production line’s delivery schedule. The company urgently needs an inspection device capable of performing 100% inspection and significantly improving measurement efficiency.
Testing Requirements
· Core measurement parameters must cover all key geometric dimensions, including dial diameter, width, thickness, and scale line width; for irregularly shaped dials, the full contour dimensions must also be captured;
· In terms of accuracy control, the overall inspection accuracy for standard industrial dials must reach ±1.5 μm, and the error in scale line width for watch dials must be less than 0.01 mm to prevent issues such as scale misalignment and display misalignment during subsequent assembly.
Solutions
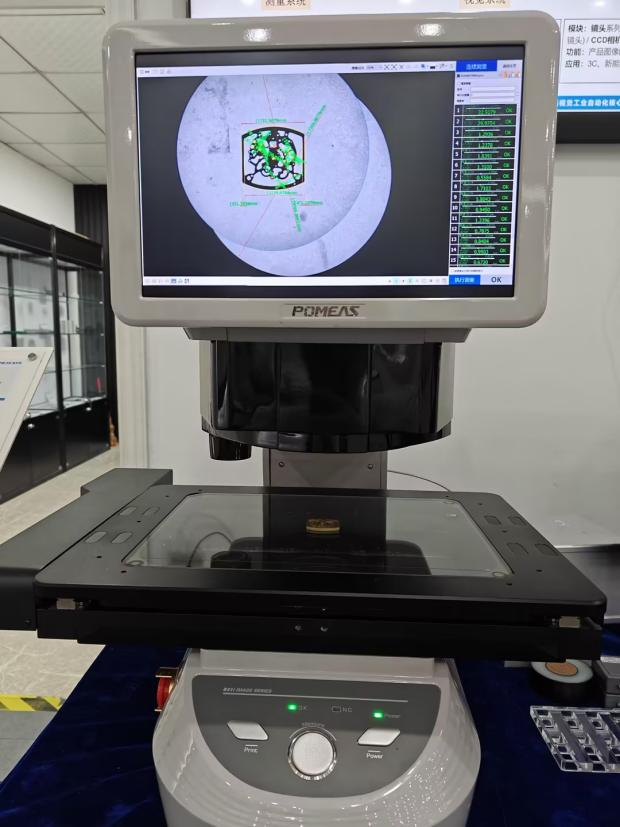
Using the high-precision Image 3 Pro-H image dimension measuring instrument, simply place the workpiece in any position and press a single button to quickly capture all dimensions to be measured. The device delivers a stable measurement accuracy of ±1.5 μm, fully meeting the stringent inspection standards for dials.
Advantages of the Solution

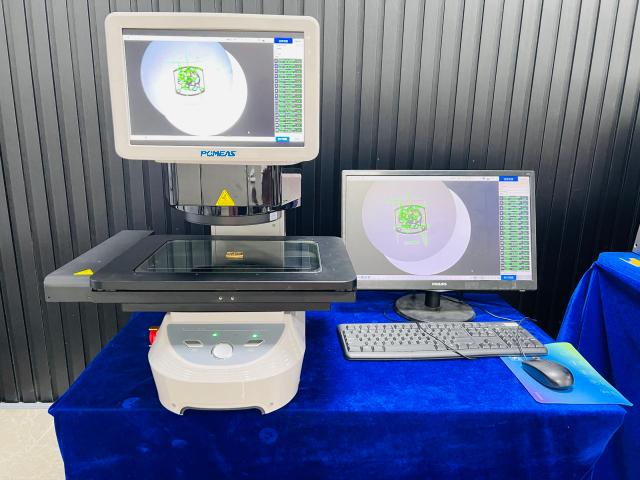
1. Fast measurement speed; no need for custom fixtures or manual positioning of the object or origin. The system identifies all measurement points in a single pass from the object’s overall image and completes the measurement simultaneously, making it ideal for quality inspection of high-volume watch dials;
2. The entire process uses a non-contact measurement mode, completely eliminating the risk of scratching the surfaces of high-end stainless steel and titanium alloy watch cases;
3. Measurement results are highly consistent. The device automatically identifies all measurement points, ensuring consistent results with every measurement and eliminating random errors caused by manual operation;
4. Compatible with highly reflective metal materials. Optical optimization has been performed specifically for highly reflective watch dial surfaces such as stainless steel and titanium alloys, ensuring that reflections do not interfere with edge detection;
5. All measurement data is automatically saved, ensuring full-cycle quality traceability. The system supports SPC quality control, facilitating process iteration analysis for enterprises;
6. Measurement programs can be reused; switching between different dial models does not require complex reprogramming, significantly reducing changeover preparation time;
7. The device is equipped with a high-precision spectral sensor that enables simultaneous measurement of step heights and other dimensional characteristics on the dial, in addition to two-dimensional dimensions.
Testing Process
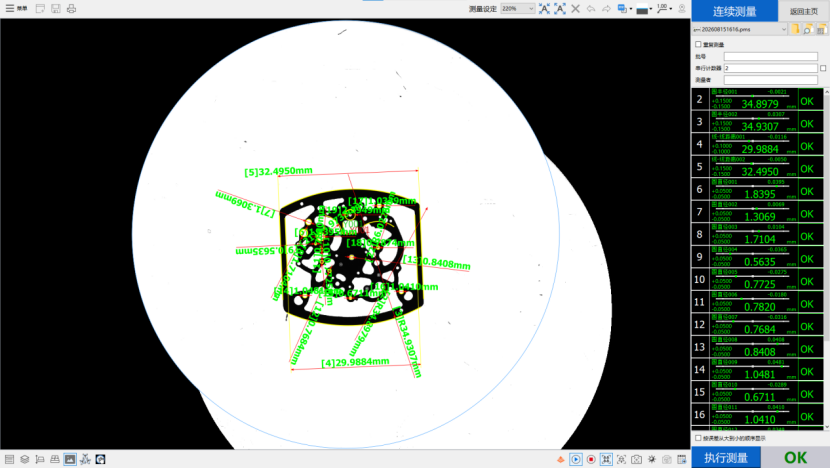
Technicians first create a custom measurement program based on the dial drawings provided by the customer. During subsequent production, they simply place the dial to be inspected on the machine’s stage, initiate the measurement command, and the machine will automatically complete the collection and calculation of all dimensions according to the preset process, directly outputting the complete inspection results.
Product recommendation
TECHNICAL SOLUTION
MORE+You may also be interested in the following information
FREE CONSULTING SERVICE
Let’s help you to find the right solution for your project!

 ASK POMEAS
  PRICE INQUIRY
  REQUEST DEMO/TEST
  FREE TRIAL UNIT
  ACCURATE SELECTION
- APPICATION CASE
- RESOURCE CENTER
- DOWNLOAD CENTER
SOLUTIONS SUPPORT
- ZOOM LENS SELECTION TOOL
- TELECENTRIC LENS SELECTION TOOL
- FA LENS SELECTION TOOL
- ZOOM RATIO TABLE
- CERTIFIED MODEL
SELECTION TOOL
- WHY POMEAS
- FAQ
- PRIVACY POLICY
- TERMS OF USE
- DELIVERY & RETURN POLICY
CUSTOMER CARE
 ADDRESS
Add.:No.68, Yongwei Road, Baizhoubian, Dongcheng District, Dongguan, China,523000
CONTACT
 Tel:+ 86-0769-2266 0867
 Fax:+ 86-0769-2266 0867
 E-mail:marketing@pomeas.com

Wechat QR code

Software Copyright :2021SR0176001 抄袭必究, 技术支持:誉新源科技