


Moving Beyond the Limitations of “Contact-Based” Methods: Why Are Image Measurement Systems Superior
Traditional measurement tools rely on contact-type gauges such as calipers, micrometers, and plug gauges, which often require manual positioning and point-by-point measurement. Not only is this approach inefficient, but it also tends to cause “deformation under stress” or scratches on soft materials, thin-walled parts, and precision surfaces. Furthermore, when dealing with complex contours and minute dimensions, the process relies heavily on the operator’s experience.

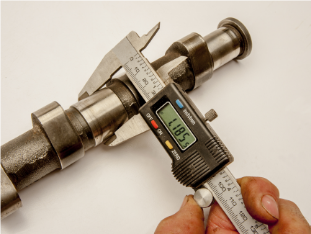
Image measuring instruments take a different approach: they “see” rather than “touch.” They perform measurements using optical imaging and software algorithms, offering three key advantages:
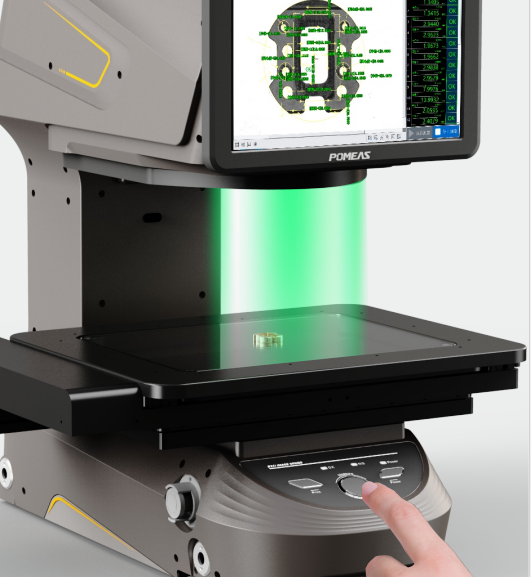
✅ Noncontact Measurement:It does not come into contact with the sample, preventing deformation caused by force and surface damage, making it particularly suitable for workpieces that are prone to deformation, made of soft materials, or require high surface quality.
✅ High Precision + High Efficiency:Quickly captures contours and dimensions, reduces human error, and is suitable for batch inspection and rapid verification.
✅ Particularly well-suited for complex structures and small dimensions:Fine features and complex contours that are difficult to access with traditional measuring tools can be measured more intuitively using images.
Simply put, traditional measuring tools excel in their flexibility, while image-based measuring systems offer the advantages of non-contact measurement, high precision, and fast inspection. In precision manufacturing and quality control applications, this is not merely a “replacement” but an upgrade in measurement methods.
Product recommendation


TECHNICAL SOLUTION
MORE+You may also be interested in the following information
FREE CONSULTING SERVICE
Let’s help you to find the right solution for your project!
 ASK POMEAS
 PRICE INQUIRY
 REQUEST DEMO/TEST
 FREE TRIAL UNIT
 ACCURATE SELECTION

- APPICATION CASE
- RESOURCE CENTER
- DOWNLOAD CENTER
SOLUTIONS SUPPORT
- ZOOM LENS SELECTION TOOL
- TELECENTRIC LENS SELECTION TOOL
- FA LENS SELECTION TOOL
- ZOOM RATIO TABLE
- CERTIFIED MODEL
SELECTION TOOL
- WHY POMEAS
- FAQ
- PRIVACY POLICY
- TERMS OF USE
- DELIVERY & RETURN POLICY
CUSTOMER CARE
 ADDRESS
Add.:No.68, Yongwei Road, Baizhoubian, Dongcheng District, Dongguan, China,523000
CONTACT
 Tel:+ 86-0769-2266 0867
 Fax:+ 86-0769-2266 0867
 E-mail:marketing@pomeas.com

Wechat QR code

Software Copyright :2021SR0176001 抄袭必究, 技术支持:誉新源科技