


Telecentric Measurement System for Dimensional Inspection of Fuel Injection Control Valves
In automotive fuel injection systems, although fuel injection control valves are relatively small in size, they directly affect fuel injection volume, timing, and response consistency. As the manufacturing of automotive components evolves toward higher consistency and traceability, how to perform stable and efficient online inspection of the key dimensions of fuel injection control valves has become a key concern for the process and quality departments of many companies.
Testing Background:

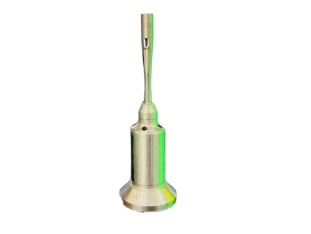
Fuel injection control valves are actuators in fuel injection systems and are commonly found in assemblies such as gasoline and diesel fuel injectors. Dimensional inspection typically involves measurements such as the outer diameter of the valve spool, step length, groove width and position, the angle of the valve seat sealing surface, and the outer contour of the orifice plate. These dimensions are closely related to valve sealing, stroke control, and flow consistency.
The main challenges in actual testing are primarily concentrated in:
1. Parts are small in size and have tight tolerances; manual measurement using tools such as calipers and micrometers is inefficient, and readings are subject to operator experience.
2. Metal surfaces such as valve cores and valve bodies are reflective, making conventional image-based measurement highly dependent on lighting conditions and edge detection.
3. Mass production runs at a fast pace, and the feedback cycle for offline spot checks is relatively long, making it difficult to promptly identify process fluctuations.
4. Certain valve cores and sealing surfaces have high aesthetic requirements, and contact-based measurement carries a risk of scratching.
5. Inspection data must be recorded, evaluated, and traceable; manual recording methods are not conducive to subsequent process analysis.
Solution: HM-1120 Telecentric Measurement System

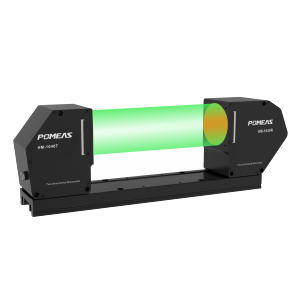
To meet the contour dimension inspection requirements for fuel injection control valves, the HM-1120 Telecentric Measurement System can be used. Based on parallel light projection and image processing technology, this device performs non-contact measurement of workpiece contour edges and is suitable for measuring the external dimensions—such as length, diameter, angle, and position—of small, precision parts.
The HM-1120 can measure product dimensions up to 120 mm with a measurement accuracy of up to 1.5 μm, covering common contour dimension inspection requirements for fuel injection control valve components such as the valve spool, valve body, and nozzle plate. The device can be deployed at inspection stations on production lines and configured with loading/unloading systems and communication interfaces according to production requirements to enable automatic measurement, result evaluation, and data upload. After the operator places the workpiece, the device completes the measurement according to the preset program, reducing the need for manual reading and recording.

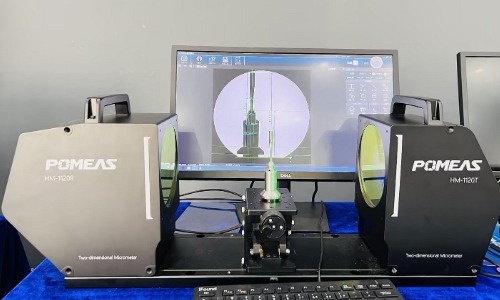
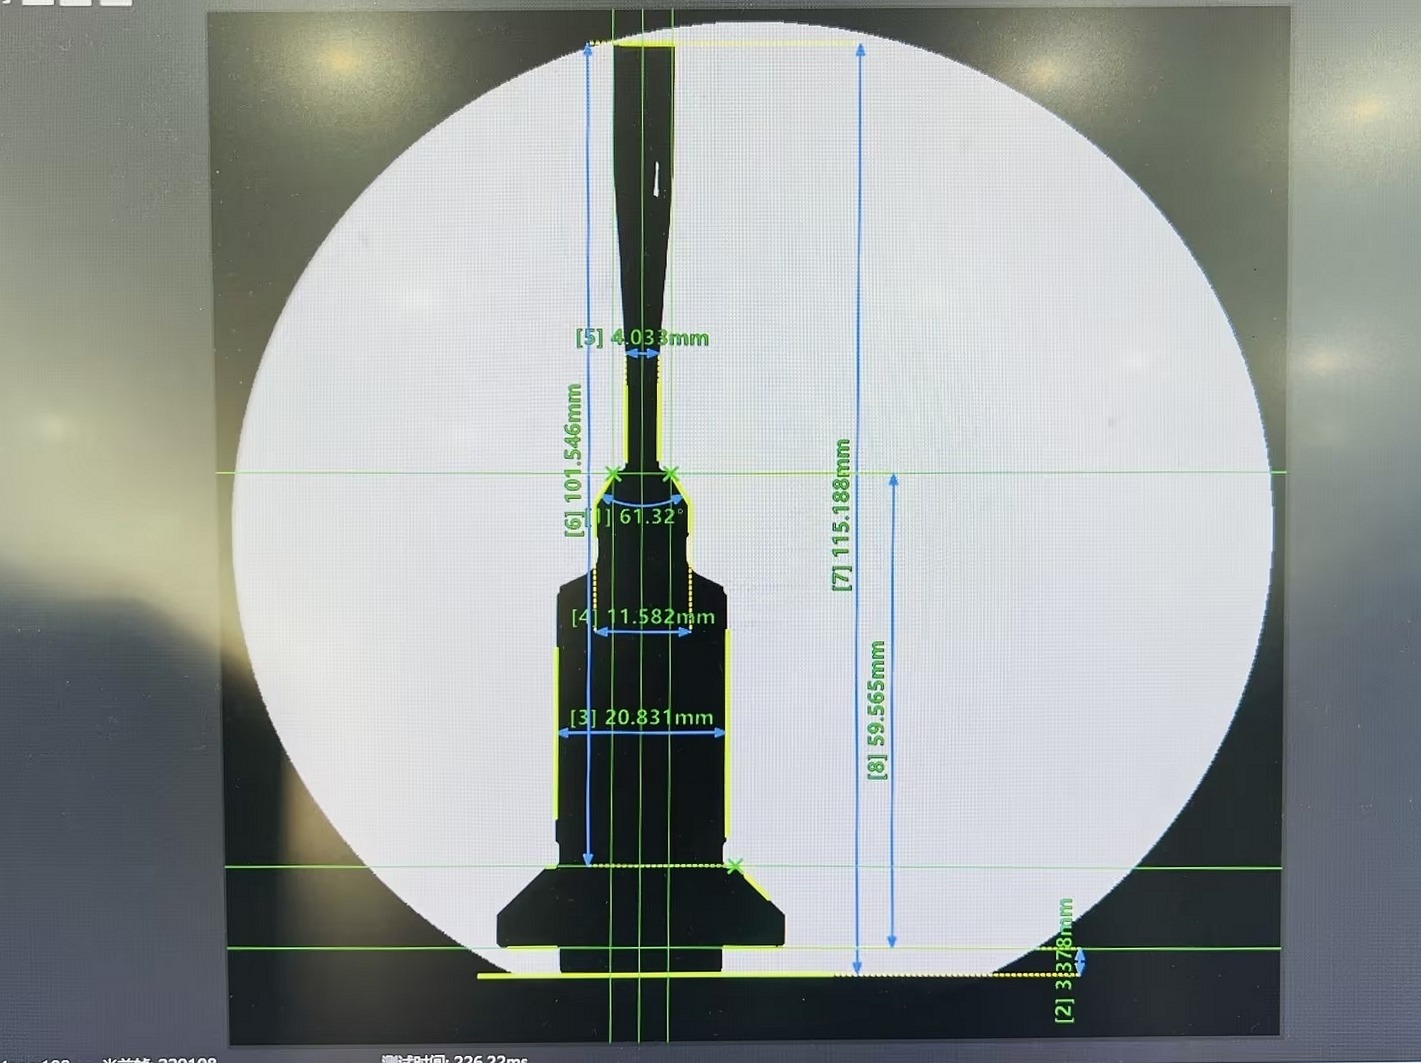
In practical applications, an automotive parts manufacturer uses the HM-1120 for online measurement of parameters such as the outer diameter of the valve spool, step length, and groove position in fuel injection control valves. Once the measurement data is uploaded in real time, process engineers can adjust machining parameters based on trend changes, reducing the frequency of offline inspections and enabling more timely process quality feedback. For multi-product production scenarios, the equipment can complete changeovers by calling up different measurement programs, thereby simplifying the changeover process.
Advantages of Telecentric Measurement Systems
- Non-contact measurement reduces the risk of scratches. Projection measurement captures the workpiece contour through optical imaging without directly contacting the valve core surface or sealing surface, making it suitable for precision parts with high appearance requirements.
- In-line deployment shortens the feedback cycle. The equipment can operate close to the production line, providing timely measurement results, which helps companies transition from “offline spot checks” to “in-process monitoring” and promptly detect dimensional fluctuations.
- Stable repeatability, reducing human-induced variations. Parallel light projection provides clear edge imaging; combined with programmed measurement, this minimizes discrepancies caused by manual readings and operator technique, helping to maintain consistent measurement results.
- Simple operation, ideal for production line use. Measurement programs can be saved and recalled; operators can perform routine measurements after training, reducing reliance on experienced quality control personnel.
- Data logging facilitates traceability and analysis. Measurement results can be stored and uploaded, enabling the quality department to perform data traceability and trend analysis, thereby providing a basis for process improvement.
- Flexible setup changes accommodate multi-product production. For fuel injection control valves of different specifications and similar small precision parts, the system can adapt to inspection requirements by switching measurement programs, enhancing the flexibility of equipment use.
- The compact design facilitates deployment in the workshop. The in-line projection measuring instrument is suitable for placement at inspection stations or alongside production lines, helping companies establish dimensional inspection processes that are closer to the production floor.
Display of Test Results


TECHNICAL SOLUTION
MORE+You may also be interested in the following information

Telecentric Measurement System HM-1120

FREE CONSULTING SERVICE
Let’s help you to find the right solution for your project!
 ASK POMEAS
 PRICE INQUIRY
 REQUEST DEMO/TEST
 FREE TRIAL UNIT
 ACCURATE SELECTION

- APPICATION CASE
- RESOURCE CENTER
- DOWNLOAD CENTER
SOLUTIONS SUPPORT
- ZOOM LENS SELECTION TOOL
- TELECENTRIC LENS SELECTION TOOL
- FA LENS SELECTION TOOL
- ZOOM RATIO TABLE
- CERTIFIED MODEL
SELECTION TOOL
- WHY POMEAS
- FAQ
- PRIVACY POLICY
- TERMS OF USE
- DELIVERY & RETURN POLICY
CUSTOMER CARE
 ADDRESS
Add.:No.68, Yongwei Road, Baizhoubian, Dongcheng District, Dongguan, China,523000
CONTACT
 Tel:+ 86-0769-2266 0867
 Fax:+ 86-0769-2266 0867
 E-mail:marketing@pomeas.com

Wechat QR code

Software Copyright :2021SR0176001 抄袭必究, 技术支持:誉新源科技