


Comprehensive Guide to Selection Parameters for Telecentric Measurement Systems
In applications such as industrial automated production, precision quality inspection and online monitoring, Telecentric Measurement Systems have become the key equipment for replacing traditional manual measurement and manual gauging, thanks to their non-contact, high-precision and high-efficiency inspection capabilities. During the equipment selection phase, many companies often find themselves unable to interpret technical specifications or understand how these parameters relate to specific application scenarios, leading to delays in the selection process and the procurement of equipment that fails to meet production requirements.
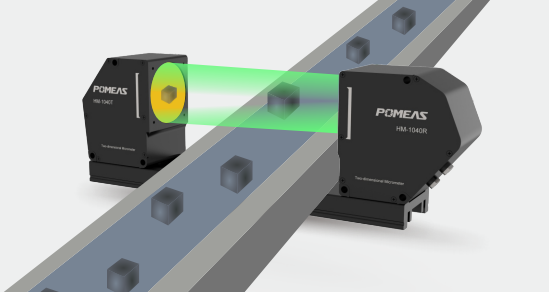
I. Key Features of the Telecentric Measurement System
A telecentric measurement system is an automated measuring device based on machine vision technology, integrating an industrial camera, optical lens, image processing algorithms and a control system. It is capable of performing real-time online inspection of products and workpieces on a production line to assess data such as dimensions, appearance and position. Unlike offline benchtop measuring equipment, it offers significant core features and advantages:
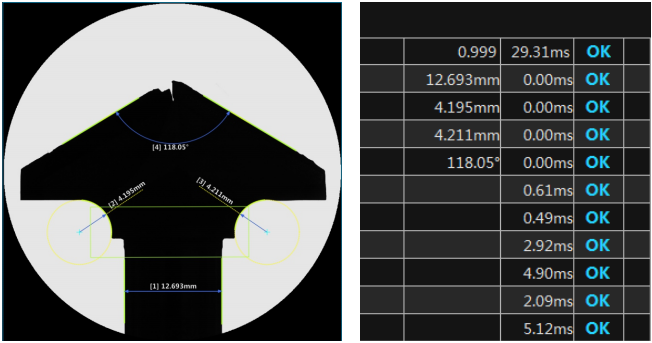
- Non-contact measurement, non-destructive testing: The equipment relies on optical imaging to collect data without coming into contact with the surface of the workpiece being measured. It causes no wear or deformation to precision components, soft materials or products prone to scratching, and is suitable for inspecting all types of workpieces requiring high precision and high-quality standards, thereby completely resolving the issue of workpiece damage caused by contact measurements using traditional calipers and micrometres.
- Real-time online inspection with exceptional efficiency: The system can be directly integrated into production lines, synchronising measurement, data recording and pass/fail determination with the production cycle. Inspection speeds reach the millisecond range, making it suitable for high-speed mass production lines. Compared to manual spot checks or offline sampling, inspection efficiency is increased by a factor of several dozen, enabling 100% full inspection and eliminating missed defects and blind spots in sampling.
- Stable measurement accuracy with controllable error: Equipped with high-definition industrial cameras and high-precision algorithms, the system is unaffected by human operator experience or visual errors. Standard models achieve a measurement accuracy of 0.001 mm, whilst high-precision models can perform micron-level inspections. The system maintains excellent long-term accuracy stability, effectively eliminating the random errors associated with manual measurement and ensuring consistent product quality.
- Integrated functionality and broad adaptability: A single unit can simultaneously measure multiple parameters—including length, width, hole diameter, spacing, arcs, flatness, defect dimensions and positional deviations—without the need to change gauges; it supports customised measurements for irregular and non-standard workpieces, whilst being compatible with both static and dynamic workpiece inspection, thereby meeting diverse production requirements.
- Intelligent data management with traceability: The equipment automatically stores measurement data for each product and generates inspection reports. It supports data upload to production management systems such as MES and ERP, enabling real-time traceability of inspection data, data analysis and statistics on defective products, thereby assisting enterprises in achieving intelligent quality control and production optimisation.
- High Degree of Automation, Labour Savings: The system features fully automated imaging, recognition, measurement and pass/fail determination throughout the process, requiring no manual supervision. Only periodic calibration and maintenance are needed, significantly reducing the costs of manual quality inspection and alleviating issues such as a shortage of quality control personnel and high labour costs.
II. Industries in which Telecentric Measurement Systems are used
Thanks to their high-precision, in-line and intelligent inspection capabilities, Telecentric Measurement Systems are widely used in a range of high-precision, high-volume production sectors, including precision manufacturing, new energy, electronics and electrical appliances, and automotive components, covering the vast majority of in-line dimensional and visual inspection scenarios for precision workpieces:
- 3C Electronics Industry: This is the core application area for this equipment. It is primarily used for dimensional inspection of precision electronic components such as mobile phones, tablets, headphones, circuit boards, connectors, chips and screen bezels, including measurements of parameters such as bezel width, aperture size, pin pitch, flatness and assembly clearance. It can also detect defects such as deformation, notches and scratches, thereby ensuring the precision of electronic product assembly.
- Automotive Components Industry: Suitable for inspecting precision automotive stampings, injection-moulded parts, bearings, gears, brake pads, wiring harness terminals and seals. It focuses on measuring key parameters such as hole diameters, thickness, concentricity, parallelism and contour dimensions, strictly controlling the precision of automotive components to prevent assembly failures and safety hazards caused by dimensional deviations.
- New Energy Industry: Used for inspecting products such as lithium-ion battery electrodes, cell casings, photovoltaic components, energy storage devices, new energy wiring harnesses and charging station components. It measures electrode thickness, tab spacing, casing flatness and component assembly dimensions, whilst simultaneously detecting defects such as workpiece deformation, excess adhesive and dimensional deviations, thereby meeting the high-precision and high-safety production standards required for new energy products.
- Precision Hardware and Mould Industry: For small, precision workpieces such as precision screws, stamped hardware components, micro-parts, mould components, cutting tools and springs, the system performs precise measurements of outer diameter, inner diameter, length, curvature and chamfer dimensions. It enables in-line re-inspection of mould components to ensure machining accuracy, meeting the requirements for 100 per cent inspection in high-volume hardware production.
- Plastics and Packaging Industry: Used for dimensional inspection of precision injection-moulded parts, silicone components, rubber seals, packaging bottles, films and precision paper packaging. It measures product thickness, wall thickness, bore diameter and external dimensions, whilst simultaneously detecting issues such as shrinkage, deformation and flash dimensions in injection-moulded parts, making it suitable for non-destructive measurement of soft, plastic and easily deformable products.
- Medical Devices Industry: Suitable for the inspection of medical catheters, precision medical components, surgical instruments and micro-medical parts. Leveraging the advantages of non-destructive and high-precision measurement, it strictly controls the dimensional accuracy and surface quality of medical components, meeting the high production standards required for medical devices.
- Other precision manufacturing sectors: This includes high-end manufacturing fields such as watch components, optical lenses, precision ceramic parts and small precision components for the aerospace industry. High-precision in-line dimensional inspection can be carried out using Telecentric Measurement Systems, meeting the stringent quality control requirements for high-end precision products.
III. Detailed Explanation of Key Selection Parameters
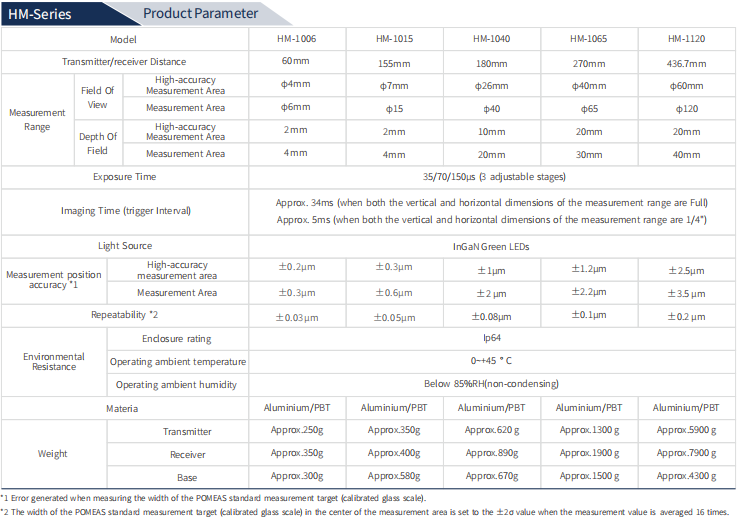
The main reason why most users experience difficulties when selecting a model is their inability to distinguish between the scenarios for which different parameters are suitable, and their lack of clarity regarding the priority of key parameters. The following summarises the essential parameters for selecting a Telecentric Measurement System, clarifying the meanings of these parameters and the selection criteria to help you quickly find the right equipment:

1. Measurement Accuracy and Resolution
Measurement accuracy and repeatability are the core performance indicators of the equipment; they directly determine the accuracy and stability of inspection data, and are also the primary considerations when selecting a model. The standard measurement accuracy of the equipment can reach ±0.002 mm, whilst ultra-high-precision models can achieve ±0.001 mm, meeting the requirements for micron-level precision inspection; The equipment’s repeatability is consistently maintained at ±0.001 mm, ensuring no deviation in data when the same workpiece is measured multiple times, thereby eliminating inspection fluctuations. The standard imaging resolution is 1920 × 1080 high definition, whilst high-end models can achieve 4K ultra-high definition, enabling precise identification of minute dimensional variations, fine scratches, burrs and other detailed defects on workpieces. Model Selection: For standard plastic, packaging and conventional structural component inspection, select models with ±0.002 mm accuracy; for high-precision sectors such as 3C electronics, precision hardware, medical devices, aerospace and semiconductors, prioritise ultra-high-precision models with ±0.001 mm accuracy.
2. Field of View
The field of view refers to the effective inspection area captured by the device in a single image. The device offers a selection of lenses with various field-of-view specifications; the standard field-of-view options are 15 mm, 40 mm, 65 mm and 120 mm, covering the vast majority of precision workpiece inspection scenarios. The smaller 15 mm and 40 mm fields of view are suitable for inspecting micro-precision parts, terminals, chips and small-diameter holes; whilst the 65 mm and 120 mm medium-to-large fields of view are suitable for inspecting products such as electronic enclosures, metal sheets and medium-to-large injection-moulded parts. Selection criteria: The model should be selected based on the maximum external dimensions of the workpiece being inspected, whilst allowing for a 10–20 per cent margin in the field of view to prevent the edges of the workpiece from extending beyond the imaging area, thereby ensuring a complete inspection with no data omission.
3. Inspection Speed
The equipment’s inspection speed is tailored to the production cycle of automated assembly lines. The standard static inspection speed is 0.1 s per part, whilst the dynamic, in-line tracking speed can reach 0.03 s per part, supporting uninterrupted continuous inspection on high-speed production lines and effectively adapting to all types of automated production lines, whether high- or low-speed. For low-speed, manually assisted assembly lines and small-batch spot-check scenarios, an inspection speed of 0.1 s per part fully meets requirements; For high-speed mass production lines and 100 per cent inspection scenarios, the ultra-fast inspection capability of 0.03 seconds per item ensures alignment with high-output production rhythms, preventing inspection delays or material bottlenecks and safeguarding the line’s overall throughput.
4. Camera and Lens Specifications
The equipment is fitted with an industrial-grade high-definition camera, delivering clear image quality and high colour fidelity, effectively avoiding issues such as blurred images and edge distortion. The lens utilises a high-precision industrial fixed-focus lens with high light transmittance and extremely low distortion, ensuring distortion-free imaging and guaranteeing the accuracy of dimensional measurements. The fixed-focus lens offers stable precision, strong resistance to interference and excellent value for money. It is suited to routine, high-volume inspection of workpieces with fixed specifications, requiring no frequent recalibration and enabling long-term, stable operation, making it fully compatible with complex industrial production environments.
5. Types of Measurable Parameters
The equipment offers comprehensive measurement capabilities, supporting integrated inspection of multi-dimensional dimensions and geometric tolerances. Key measurable parameters include basic dimensions such as length, width, height, thickness, hole diameter, hole spacing, radius, diameter, arc, angle, chamfer and spacing; it also supports the inspection of geometric tolerances such as parallelism, perpendicularity, concentricity, roundness, flatness, contour and positional accuracy. Furthermore, it can automatically identify surface defects such as workpiece deformation, flash, notches, excess adhesive and scratches, and accurately measure the dimensions of these defects. A single unit can replace multiple traditional measuring instruments, enabling integrated dimensional and surface inspection, and meeting the inspection requirements for the vast majority of precision workpieces.
6. Compatibility with Operating Conditions and Installation Methods
The equipment is compatible with all types of industrial production line environments and supports multiple installation methods. Depending on the production line structure, users can flexibly choose between top-mounted, side-mounted, recessed, or vertical floor-standing installations, making it perfectly suited to various automated production lines such as belt conveyors, chain conveyors, turntables and vibratory feeder lines. The entire unit is housed in an industrial-grade dust-proof enclosure with an IP65 rating, enabling it to withstand workshop dust, slight humidity and normal industrial temperatures. With an operating temperature range of 0°C to 45°C, the equipment offers stable performance and strong resistance to interference, ensuring fault-free long-term continuous operation and making it suitable for routine, high-intensity factory production.
7. Data Expansion Functions
The equipment is equipped with an intelligent data management system, featuring comprehensive data acquisition and output capabilities. It can automatically capture images of workpieces, record each set of measurement data, and automatically classify items as pass or fail, whilst calculating the defect rate, total number of inspections and total number of passes in real time. The system supports the automatic generation of inspection reports in Excel and PDF formats, which can be exported and archived at the touch of a button. It also features a universal interface for seamless integration with factory management systems such as MES and ERP, supporting real-time data upload, cloud storage and data traceability. Furthermore, it supports customisable parameter settings, batch data modification and alarm log queries, thereby meeting enterprises’ requirements for intelligent and digital quality control.
Product recommendation
TECHNICAL SOLUTION
MORE+You may also be interested in the following information
FREE CONSULTING SERVICE
Let’s help you to find the right solution for your project!

 ASK POMEAS
  PRICE INQUIRY
  REQUEST DEMO/TEST
  FREE TRIAL UNIT
  ACCURATE SELECTION
- APPICATION CASE
- RESOURCE CENTER
- DOWNLOAD CENTER
SOLUTIONS SUPPORT
- ZOOM LENS SELECTION TOOL
- TELECENTRIC LENS SELECTION TOOL
- FA LENS SELECTION TOOL
- ZOOM RATIO TABLE
- CERTIFIED MODEL
SELECTION TOOL
- WHY POMEAS
- FAQ
- PRIVACY POLICY
- TERMS OF USE
- DELIVERY & RETURN POLICY
CUSTOMER CARE
 ADDRESS
Add.:No.68, Yongwei Road, Baizhoubian, Dongcheng District, Dongguan, China,523000
CONTACT
 Tel:+ 86-0769-2266 0867
 Fax:+ 86-0769-2266 0867
 E-mail:marketing@pomeas.com

Wechat QR code

Software Copyright :2021SR0176001 抄袭必究, 技术支持:誉新源科技