


What are the advantages of double-telecentric lenses compared to standard lenses?
The core advantages of double-telecentric lenses are particularly notable: they maintain a high degree of consistency in dimensional measurements across the entire field of view, completely eliminating measurement errors caused by variations in object position and height. At the same time, they offer excellent optical characteristics, including high resolution, a large depth of field and low distortion, making them the preferred choice for high-precision industrial measurement tasks at the micrometre level; their overall performance far exceeds that of standard lenses.

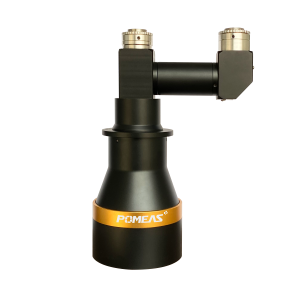
In the field of machine vision inspection, the limitations of standard lenses are very evident. Standard lenses operate on the conventional principles of perspective imaging and exhibit the typical perspective distortion whereby ‘near objects appear larger and distant objects smaller’; any fore-and-aft displacement or unevenness in the positioning of objects directly alters the size of the image. Furthermore, standard lenses have a shallow depth of field and suffer from significant image distortion. When inspecting irregularly shaped workpieces featuring steps, curved surfaces or grooves, they are highly prone to localised blurring and significant measurement errors, and are therefore only suitable for low-precision applications such as routine visual screening and rough positioning.
In contrast, dual telecentric lenses employ a bilateral parallel optical path design, in which the principal rays on both the object and image sides are parallel to the optical axis. This eliminates perspective errors from an optical standpoint, ensuring a constant magnification ratio. Regardless of minor displacements or height differences within the depth of field, the image size remains consistent, thereby resolving the positioning deviation issues inherent in standard lenses at their root.
Furthermore, high resolution and a large depth of field are its two key highlights. The high-resolution capability clearly captures the fine textures, minute defects and precise dimensional edges of workpieces, maximising detail reproduction to meet the inspection requirements for tiny parts and precision components. The advantage of an ultra-large depth of field accommodates workpieces with varying heights; even if there are height differences of several millimetres on the workpiece surface, the overall image remains clear and uniform, without localised blurring or measurement failures, making it perfectly suited for all-round inspection of irregularly shaped and three-dimensional workpieces. At the same time, its ultra-low distortion optical performance effectively prevents dimensional misjudgements caused by image distortion, significantly enhancing measurement stability.
Numerous practical test data provide clear evidence of its performance advantages: under standard operating conditions, within an effective depth of field of ±5 mm, the dual telecentric lens can control imaging dimensional deviation to within 0.001 mm for workpieces with a height difference of 0.5 mm, achieving a measurement accuracy more than 20 times higher than that of standard lenses. Their telecentricity can be as low as 0.1°, with a full-field distortion rate of less than 0.05%; there is no noticeable perspective distortion throughout the entire field of view, and measurement repeatability errors are minimal.
Thanks to these significant advantages, dual telecentric lenses have completely overcome the accuracy limitations of standard lenses. They are widely suited to high-precision measurement scenarios such as precision hardware, electronic components and mould parts, and have become an indispensable core optical component in industrial precision inspection.
Product recommendation
TECHNICAL SOLUTION
MORE+You may also be interested in the following information
FREE CONSULTING SERVICE
Let’s help you to find the right solution for your project!

 ASK POMEAS
  PRICE INQUIRY
  REQUEST DEMO/TEST
  FREE TRIAL UNIT
  ACCURATE SELECTION
- APPICATION CASE
- RESOURCE CENTER
- DOWNLOAD CENTER
SOLUTIONS SUPPORT
- ZOOM LENS SELECTION TOOL
- TELECENTRIC LENS SELECTION TOOL
- FA LENS SELECTION TOOL
- ZOOM RATIO TABLE
- CERTIFIED MODEL
SELECTION TOOL
- WHY POMEAS
- FAQ
- PRIVACY POLICY
- TERMS OF USE
- DELIVERY & RETURN POLICY
CUSTOMER CARE
 ADDRESS
Add.:No.68, Yongwei Road, Baizhoubian, Dongcheng District, Dongguan, China,523000
CONTACT
 Tel:+ 86-0769-2266 0867
 Fax:+ 86-0769-2266 0867
 E-mail:marketing@pomeas.com

Wechat QR code

Software Copyright :2021SR0176001 抄袭必究, 技术支持:誉新源科技