


Now that manufacturing precision has reached the micrometre and even nanometre scale, product structures have become more complex than ever before—featuring irregular curved surfaces, tiny deep holes, flexible materials and multi-layered transparent media… Faced with these challenges, traditional single-sensor measurement methods are clearly struggling to cope.

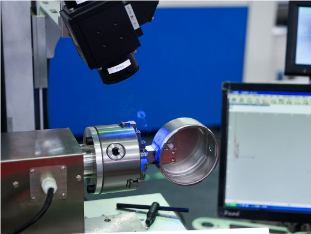
I. What Is a Multisensor Measurement Device?

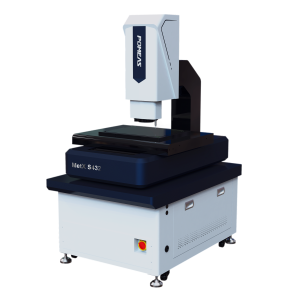
Multi-sensor measurement equipment is a composite measurement system that integrates optical systems, 3D contour scanning and sensor systems within a single coordinate system.
In a single set-up, the measurement software can automatically select the most suitable sensor based on the type of feature, enabling the acquisition and fusion of all relevant data, including 2D dimensions, 3D contours and surface roughness. This ‘multi-functional’ design is redefining the efficiency and depth of precision measurement.
II. Multi-sensor Co-operation to Overcome Measurement Blind Spots
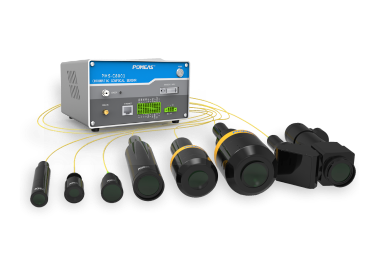

A single sensor will always have blind spots. For example, imaging systems can quickly capture the edges of flat surfaces, but struggle to measure steep side walls and the bottoms of deep holes; contact probes can penetrate narrow areas to obtain three-dimensional coordinates, but are inefficient and unsuitable for soft materials; laser scanning can instantly generate dense point clouds, but produces a great deal of noise when faced with highly reflective or transparent surfaces. The essence of multi-sensor measurement equipment lies in allowing these methods to complement one another:
1. Instantly captures two-dimensional contours and fine patterns using high-precision optical imaging; combined with automatic edge recognition, this enables the determination of planar dimensions within seconds.
2. The incorporation of trigger-type or scanning-type contact probes ensures that areas difficult to access optically—such as deep holes, grooves and step differences—are fully revealed, whilst also accounting for three-dimensional geometric tolerances.
3. Equipped with laser or spectral confocal sensors, the system rapidly scans point clouds of free-form surfaces, producing high-precision 3D topography data even on transparent glass or highly reflective metal surfaces.
4. Certain configurations also feature an integrated coaxial optical module, allowing surface roughness measurement to be incorporated directly into the same measurement sequence.
III. Fully-Scaled Closed-Loop Testing

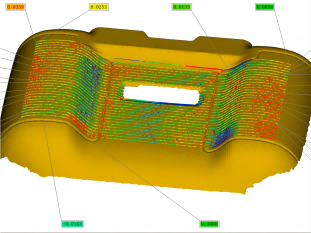
In the past, inspecting a complex component typically required moving the workpiece between an imaging system, a coordinate measuring machine and a roughness tester. Not only was this time-consuming, but—more critically—each clamping operation introduced positioning errors, making it difficult to align the various data sets. Multi-sensor measurement equipment overcomes this challenge: the workpiece needs to be fixed in place only once, and the system’s built-in automatic rotation, multi-angle illumination and high-precision motion axes complete the entire inspection process. All measurement data is automatically merged within a single coordinate system to generate a comprehensive 3D colour difference map and a full dimensional report. Inspection time is reduced by an average of over 50 per cent, whilst data consistency and traceability are significantly enhanced.
IV. MetX Smart Software: Making Hybrid Programming Simple

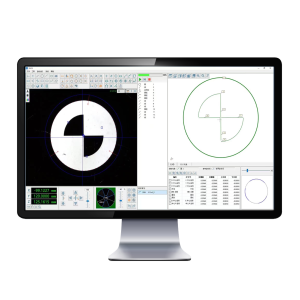
Behind the powerful hardware lies an equally outstanding measurement software platform. Operators need not write complex sensor-switching code; they simply select the features to be measured on the CAD model, and the software will recommend the optimal sensor path based on the feature attributes (planes, cylinders, surfaces, edges, etc.), whilst automatically optimising the turntable angle and obstacle-avoidance trajectories. Even if batch-produced items exhibit slight deformation, the automatic alignment and adaptive scanning functions ensure measurement robustness. For production lines seeking full automation, direct integration between robotic loading/unloading systems and the MES system is now standard, truly integrating multi-sensor measurement into the smart manufacturing chain.
Product recommendation
TECHNICAL SOLUTION
MORE+You may also be interested in the following information
FREE CONSULTING SERVICE
Let’s help you to find the right solution for your project!

 ASK POMEAS
  PRICE INQUIRY
  REQUEST DEMO/TEST
  FREE TRIAL UNIT
  ACCURATE SELECTION
- APPICATION CASE
- RESOURCE CENTER
- DOWNLOAD CENTER
SOLUTIONS SUPPORT
- ZOOM LENS SELECTION TOOL
- TELECENTRIC LENS SELECTION TOOL
- FA LENS SELECTION TOOL
- ZOOM RATIO TABLE
- CERTIFIED MODEL
SELECTION TOOL
- WHY POMEAS
- FAQ
- PRIVACY POLICY
- TERMS OF USE
- DELIVERY & RETURN POLICY
CUSTOMER CARE
 ADDRESS
Add.:No.68, Yongwei Road, Baizhoubian, Dongcheng District, Dongguan, China,523000
CONTACT
 Tel:+ 86-0769-2266 0867
 Fax:+ 86-0769-2266 0867
 E-mail:marketing@pomeas.com

Wechat QR code

Software Copyright :2021SR0176001 抄袭必究, 技术支持:誉新源科技