


Three questions to help you understand online projection measuring instruments
Online projection measuring systems are high-precision, real-time inspection devices designed for industrial production. They enable non-contact, continuous inspection of product dimensions and appearance, effectively controlling production accuracy and reducing the defect rate, and are widely suited to assembly line operations across a wide range of precision manufacturing industries.

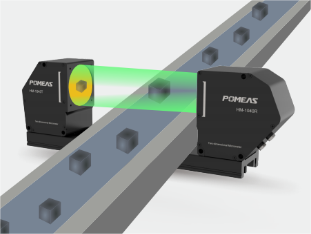
In precision manufacturing, dimensional deviations and surface defects are key issues affecting product quality. Traditional manual and sample-based inspection methods are not only inefficient but also prone to visual errors, making them ill-suited to high-speed assembly line production. The advent of online projection measuring systems has effectively resolved the challenges associated with mass-production inspection. Today, we will guide you through a quick understanding of this powerful industrial inspection tool by addressing three key issues.

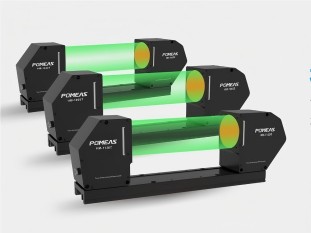
I. What is an online projection measuring instrument?
Put simply, it is an automated inspection device that utilises optical projection imaging and intelligent algorithms. Unlike traditional offline sampling inspection instruments, it can be directly integrated with production lines to enable real-time, in-line inspection. The device uses a high-definition optical lens to capture the product’s contours and details, converting the physical object into a high-definition projected image. An intelligent system then precisely calculates various parameters such as length, diameter, spacing and curvature. The entire process requires no manual contact with the product, thereby avoiding the wear and errors associated with contact-based inspection, whilst also eliminating the subjective bias inherent in manual inspection, resulting in more objective and consistent inspection data.
II. What results can an online projection measuring instrument achieve?

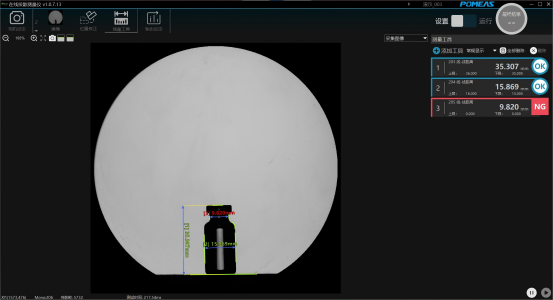
① High-precision inspection: Accurately detects subtle dimensional deviations, edge burrs, material shortages, deformation and other defects that are difficult to discern with the naked eye. The inspection accuracy far exceeds that of manual inspection, ensuring product quality is controlled at source.
② High efficiency suited to mass production: The equipment can operate continuously in step with the assembly line, eliminating the need for production stoppages for spot checks, thereby significantly improving inspection efficiency and making it suitable for high-volume, continuous production scenarios.
③ Real-time measurement: The system displays measurement results in real time; should a non-conforming product be detected, the result ‘NG’ is displayed, preventing defective items from proceeding to the next stage of production.
III. In which industries can online projection measuring instruments be used?

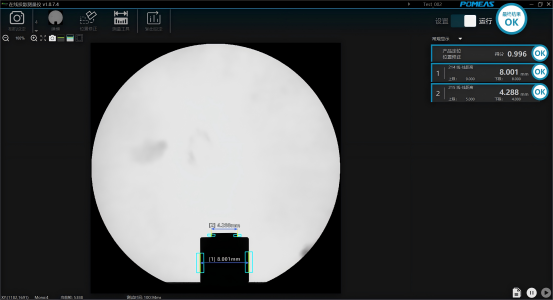
① In the hardware fittings industry, it can inspect the dimensional accuracy of screws, bearings and stamped parts; in the electronic components industry, it is used to inspect the appearance and specifications of terminals and surface-mount components;
② In the plastics and glass industries, it can screen for deformation, warping and dimensional deviations in finished products. Furthermore, in industries with stringent product precision requirements—such as automotive components, medical device components and precision moulds—it has become an essential piece of quality inspection equipment on production lines.
Product recommendation
TECHNICAL SOLUTION
MORE+You may also be interested in the following information
FREE CONSULTING SERVICE
Let’s help you to find the right solution for your project!

 ASK POMEAS
  PRICE INQUIRY
  REQUEST DEMO/TEST
  FREE TRIAL UNIT
  ACCURATE SELECTION
- APPICATION CASE
- RESOURCE CENTER
- DOWNLOAD CENTER
SOLUTIONS SUPPORT
- ZOOM LENS SELECTION TOOL
- TELECENTRIC LENS SELECTION TOOL
- FA LENS SELECTION TOOL
- ZOOM RATIO TABLE
- CERTIFIED MODEL
SELECTION TOOL
- WHY POMEAS
- FAQ
- PRIVACY POLICY
- TERMS OF USE
- DELIVERY & RETURN POLICY
CUSTOMER CARE
 ADDRESS
Add.:No.68, Yongwei Road, Baizhoubian, Dongcheng District, Dongguan, China,523000
CONTACT
 Tel:+ 86-0769-2266 0867
 Fax:+ 86-0769-2266 0867
 E-mail:marketing@pomeas.com

Wechat QR code

Software Copyright :2021SR0176001 抄袭必究, 技术支持:誉新源科技