


How to resolve measurement issues with mobile phone lens grinding and cutting
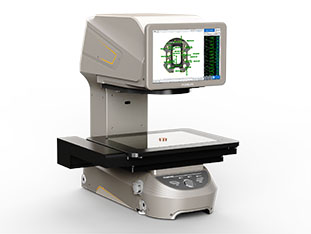
The IMAGE 3, a high-precision desktop image measurement system equipped with a dual telecentric optical system and intelligent edge-detection algorithms, can perform precise measurements of the complex dimensions of ground and cut mobile phone lenses at the touch of a button, with an accuracy of up to 0.001 mm, ensuring fast and reliable batch inspection.

Testing Background
In modern smartphone camera modules, die-cut components play a crucial role in securing and bonding parts. The minute components inside the lens—such as lenses, lens barrels, filters and light-blocking plates—rely on high-precision die-cut components to be precisely bonded to the housing, ensuring that the components do not become dislodged or shift during use. The dimensions of these die-cut components are typically in the order of a few tenths of a millimetre, and their contour accuracy directly determines the optical alignment, sealing integrity and even the imaging quality of the lens. As smartphone cameras continue to evolve towards multi-camera setups and higher pixel counts, even minute deviations in the dimensions of die-cut components can lead to lens assembly misalignment or light leakage; consequently, comprehensive inspection at the micrometre level has become an essential requirement for quality control on production lines.
Challenges in Testing

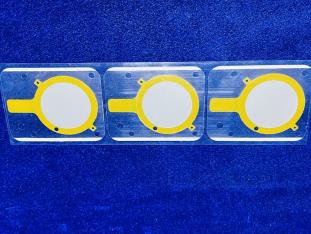
Challenge 1: Extremely stringent requirements for precision in very small dimensions. The dimensions of features within the lens to be tested—such as die-cut openings and positioning edges—typically range from 0.2 mm to 0.5 mm, with a tolerance range of just ±5 μm for critical structures. Conventional imaging measurement systems are prone to introducing non-linear distortion due to variations in lens magnification. If the selection of a telecentric lens or the optical path configuration is inappropriate, the measurement results will directly incur inherent errors of several micrometres, making it impossible to meet the tolerance requirements.
Challenge 2: Difficulty in identifying imaging boundaries of lens sections. Lens sections are often composed of multiple heterogeneous materials, such as lens elements, barrel sections and filters, with vastly differing reflectance characteristics. The overlapping of highly reflective metal surfaces, low-contrast black resin layers, and transparent and semi-transparent interfaces makes edges highly susceptible to ghosting, stray light or interference from fine scratches. Traditional greyscale edge detection algorithms struggle to distinguish genuine contours from spurious edges, often leading to fluctuating boundary positioning and measurement inaccuracies.
Challenge 3: Balancing depth of field and field of view is difficult. Lens ground sections are not ideal planes; they inherently feature steps, grooves and layered structures, resulting in significant variations in height. Ordinary industrial lenses have a limited depth of field and are unable to clearly capture the edges to be measured at different heights within a single frame; operators must repeatedly adjust the focus and take images in separate sections. This not only significantly extends the measurement cycle time but also introduces repeatability errors from multiple focusing operations, severely slowing down inspection efficiency.
Challenge 4: Insufficient stability in batch measurement. Mobile phone lens production lines routinely have monthly capacities in the millions; traditional contact-type measuring probes are highly prone to scratching the soft surface of the slices, whilst manual image-based measurement relies on operators to focus and select edges, resulting in poor repeatability. Measurement results may vary not only between different operators but also for the same operator at different times. Furthermore, if the output of all parameters—covering multiple dimensions and tolerances—cannot be completed simultaneously, it is simply impossible to meet the production line’s requirements for real-time, full inspection of large volumes at high cycle rates.
Solutions

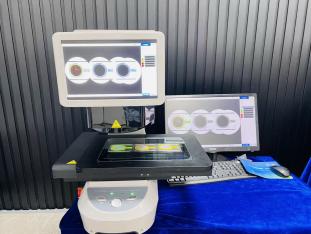
To address the above challenges, the high-precision image measurement system IMAGE 3 offers an ideal ‘one-click’ solution. Designed specifically for rapid in-line dimensional measurement on production lines, the device integrates a dual-telecentric optical system, a multi-angle programmable light source, a high-resolution industrial camera and powerful edge detection algorithms.
To operate the device, simply place the ground cross-section of the mobile phone lens to be tested on the stage and press the start button; the system will then automatically complete focusing, illumination, image capture and the extraction of all dimensional data—achieving a consistent measurement accuracy of 0.001 mm. Whether dealing with stepped edges at varying heights or complex scenarios involving a mix of highly reflective and low-contrast materials, the system can simultaneously measure multiple areas in an instant, with all inspection data automatically output, completely eliminating the need for manual focusing and boundary interpretation.
Advantages of the Solution

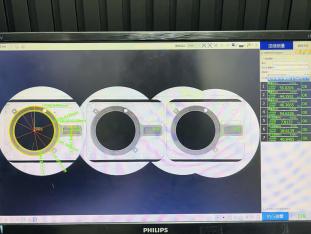
Advantage 1: Compact and robust, with a single button to complete the entire process. The device features a compact desktop design, making it small in size and easy to move to any production line, without taking up valuable space. Once in position, measurement can be initiated with a single button press, eliminating the need for cumbersome reference point alignment or parameter adjustment. Furthermore, it integrates seamlessly with on-site I/O signals to enable fully automated measurement triggered by automatic loading and unloading, whilst measurement reports are automatically uploaded to the customer’s data management system, establishing a complete closed-loop process from measurement to data traceability.
Advantage 2: Dual telecentric optics and intelligent lighting for precise edge detection. The measuring instrument is equipped with dual telecentric lenses, which effectively eliminate perspective distortion and magnification fluctuations; regardless of how slightly the slice moves within the depth of field, the imaged dimensions remain constant and true to the original. Two 12-megapixel industrial cameras, combined with an automatically adjustable multi-angle surface light, can intelligently match the optimal lighting combination for different materials such as metal, black resin and coated glass. Combined with a powerful, proprietary edge detection algorithm, the system effortlessly performs edge detection using surface lighting, filtering out interference such as minute scratches and ghosting to precisely extract the true contour, ensuring every edge is clearly distinguishable and guaranteeing high precision from the outset.
Advantage 3: Ultra-fast measurement with zero learning curve for programming. The system measures at an extremely fast pace, capable of completing dimensional measurements on up to 100 locations within one second, fully matching the production line’s cycle time. The software interface features a simple and intuitive graphical design; programming measurement procedures requires only clicking on feature elements and dragging to set parameters, whilst report parameter settings are equally straightforward. New staff can operate the system independently after a brief training session, significantly reducing reliance on the skills of measurement personnel.
Advantage 4: High repeatability independent of operator, ensuring consistent results. As the system automatically focuses, illuminates and extracts edges throughout the process, human intervention is completely eliminated from the measurement procedure. Whether on the morning or evening shift, and regardless of which operator presses the start button, the inspection results are entirely consistent, demonstrating exceptional repeatability. This is particularly important in mass production, providing a stable and reliable digital basis for assessing the quality of outgoing goods.
Product recommendation
TECHNICAL SOLUTION
MORE+You may also be interested in the following information
FREE CONSULTING SERVICE
Let’s help you to find the right solution for your project!

 ASK POMEAS
  PRICE INQUIRY
  REQUEST DEMO/TEST
  FREE TRIAL UNIT
  ACCURATE SELECTION
- APPICATION CASE
- RESOURCE CENTER
- DOWNLOAD CENTER
SOLUTIONS SUPPORT
- ZOOM LENS SELECTION TOOL
- TELECENTRIC LENS SELECTION TOOL
- FA LENS SELECTION TOOL
- ZOOM RATIO TABLE
- CERTIFIED MODEL
SELECTION TOOL
- WHY POMEAS
- FAQ
- PRIVACY POLICY
- TERMS OF USE
- DELIVERY & RETURN POLICY
CUSTOMER CARE
 ADDRESS
Add.:No.68, Yongwei Road, Baizhoubian, Dongcheng District, Dongguan, China,523000
CONTACT
 Tel:+ 86-0769-2266 0867
 Fax:+ 86-0769-2266 0867
 E-mail:marketing@pomeas.com

Wechat QR code

Software Copyright :2021SR0176001 抄袭必究, 技术支持:誉新源科技