


The key advantages of line laser profile scanning sensors lie in their high-precision, high-speed non-contact measurement capabilities and their exceptional adaptability to complex surface geometries. Compared with traditional point laser sensors, they are capable of capturing profile data across an entire continuous area in a single pass, resulting in a quantum leap in both measurement efficiency and the quality of the final results.

From ‘points’ to ‘lines’: one cross-section at a time

Traditional point laser sensors can only measure the height or distance of a single point at a time. To obtain contour information of an object’s surface, the sensor must be moved relative to the product, ‘plotting points’ line by line, much like a typewriter, and stitching them together. This is not only time-consuming but also prone to errors caused by movement and vibration.
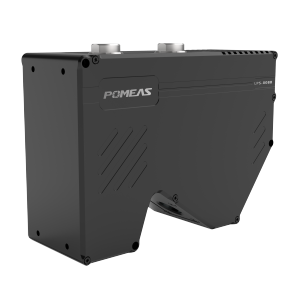
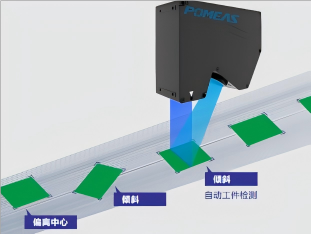
Line laser contour scanning sensors, however, operate entirely differently. They work by expanding the laser beam into an extremely fine laser line, projecting it onto the surface of the object being measured, and then using a high-resolution camera to capture the deformation of this laser line from a specific angle. Based on the principle of triangulation, the computer can instantly calculate the precise height of every point on the laser line, thereby directly obtaining a complete two-dimensional contour line. A single image capture yields hundreds or even thousands of measurement points, and the speed advantage is self-evident.
Micrometre-level precision, powered by cutting-edge computer vision algorithms

With increased speed, is accuracy compromised? Quite the contrary. Line laser sensors are often equipped with large-format, high-resolution image sensors; combined with multi-stage sub-pixel extraction algorithms, they are capable of precisely capturing the centre position of the laser line. Even minute indentations or protrusions on an object’s surface—provided they cause a slight shift in the position of the light spot—are keenly detected by the algorithm.
This microscopic resolution enables repeatability to be consistently maintained at the micrometre level. When measuring gaps in mobile phone casings or the flatness of battery weld seams, the sensor can provide objective, quantifiable data on differences that might be completely invisible to the human eye, leaving no room for quality issues to go undetected.
Conquering complex surface geometries through powerful adaptability
In actual production, the products we deal with are rarely perfectly flat. When used on curved surfaces, steep slopes, stepped edges, or transparent, highly reflective materials, point lasers often lose the signal or produce significant measurement errors—spot distortion, or reflected light that is too strong or too weak, can all cause single-point measurements to fail.
Line laser profile sensors, on the other hand, cope with these challenges with far greater ease:
-
Large depth of field and wide dynamic range: A single laser line covers a certain height range, ensuring that the profile remains clear even when the object’s surface is highly undulating. In situations where highly reflective, mirror-like areas coexist with dark, rough areas, the sensor utilises rapid multiple-exposure fusion technology to preserve detail in both highly reflective and low-reflectivity areas within a single contour frame, thereby avoiding overexposure or underexposure.
-
Complete Capture of Geometric Features: Circular chamfers, irregular grooves, free-form surfaces… these shapes, which pose a challenge for dot lasers, are revealed in a single profile scan with a line laser, simultaneously displaying the curvature of arcs and the depth and width of grooves. What you obtain is no longer a series of isolated points, but a continuous geometric trajectory – this is the true meaning of the term ‘contour’.
Ultimately, it is the data that speaks for itself when it comes to efficiency and effectiveness.
-
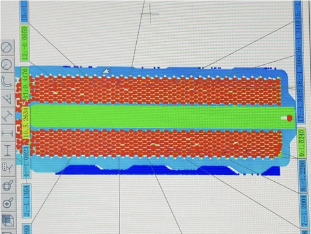
Dramatic increase in efficiency: For example, when inspecting the continuity of a weld seam or an adhesive bead, simply passing the workpiece at a constant speed beneath the sensor allows the entire 3D contour of the weld seam to be reconstructed continuously, instantly detecting weld breaks, porosity or bead collapse. There is absolutely no need to plan complex multi-point scanning paths.
-
Greater Accuracy: Once contour data for a continuous area has been obtained, far more features can be calculated than with single-point measurements: step heights, gap widths, contour areas, coplanarity… These comprehensive evaluation metrics are derived from the geometric relationships within the complete cross-section, rather than being inferred from a few isolated data points. This ensures that the measurement results more accurately reflect the actual assembly quality and performance in use.
Product recommendation
TECHNICAL SOLUTION
MORE+You may also be interested in the following information
FREE CONSULTING SERVICE
Let’s help you to find the right solution for your project!

 ASK POMEAS
  PRICE INQUIRY
  REQUEST DEMO/TEST
  FREE TRIAL UNIT
  ACCURATE SELECTION
- APPICATION CASE
- RESOURCE CENTER
- DOWNLOAD CENTER
SOLUTIONS SUPPORT
- ZOOM LENS SELECTION TOOL
- TELECENTRIC LENS SELECTION TOOL
- FA LENS SELECTION TOOL
- ZOOM RATIO TABLE
- CERTIFIED MODEL
SELECTION TOOL
- WHY POMEAS
- FAQ
- PRIVACY POLICY
- TERMS OF USE
- DELIVERY & RETURN POLICY
CUSTOMER CARE
 ADDRESS
Add.:No.68, Yongwei Road, Baizhoubian, Dongcheng District, Dongguan, China,523000
CONTACT
 Tel:+ 86-0769-2266 0867
 Fax:+ 86-0769-2266 0867
 E-mail:marketing@pomeas.com

Wechat QR code

Software Copyright :2021SR0176001 抄袭必究, 技术支持:誉新源科技