


When selecting a telecentric lens for visual measurement that is suitable for a specific application, the key principle is clear: the selection must be based on a comprehensive assessment of resolution, working distance, field of view, aperture and camera compatibility parameters. At the same time, priority should be given to lenses with low distortion and high optical quality, in order to ensure precise adaptation to various precision measurement scenarios and to guarantee inspection accuracy and effectiveness.

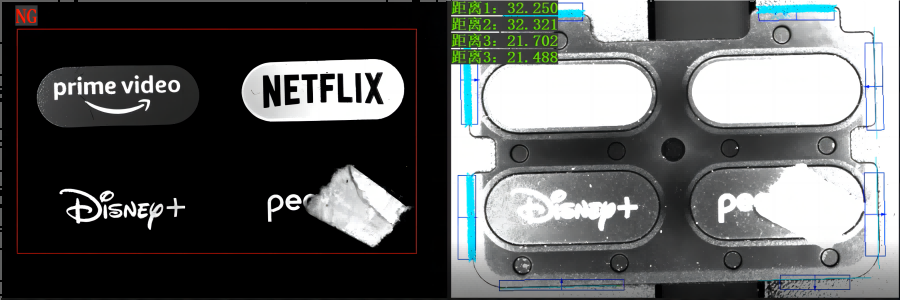
In industrial applications such as precision visual inspection, dimensional measurement and defect screening, telecentric lenses have become essential components thanks to their parallax-free and high-precision characteristics; choosing the right model directly determines the accuracy of the measurement data. Many people tend to focus on a single parameter when selecting a lens, which can result in insufficient equipment accuracy and poor compatibility. In fact, by paying attention to the key parameters, it is easy to select the most suitable model.

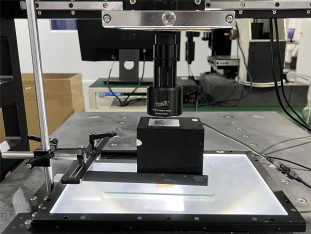
Resolution forms the basis of a lens’s measurement accuracy and determines the smallest level of detail that the equipment can recognise. The higher the resolution, the sharper the images captured by the lens, and the smaller the measurement errors for minute dimensions and minute defects, making it suitable for the inspection of precision small parts and micro-scale components; for standard-sized inspections, a lens with an appropriate resolution may be selected to avoid performance redundancy and unnecessary costs.

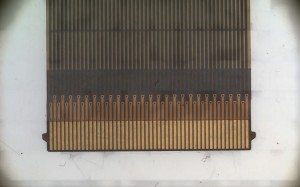
Working distance and field of view are key parameters for adapting to inspection scenarios. The working distance refers to the effective imaging distance from the front of the lens to the object being inspected; it must be tailored to the equipment’s installation space and workpiece placement requirements. If the distance is too close, interference is likely to occur; if too far, imaging stability may be compromised. The field of view corresponds to the range of workpieces that can be inspected and must be matched to the maximum dimensions of the product under test to ensure complete coverage of the inspection area whilst avoiding wastage of the imaging frame.
Aperture settings directly affect light intake and depth of field. A wide aperture allows ample light intake, making it suitable for low-light working conditions and resulting in a brighter image; a narrow aperture provides a greater depth of field, ensuring that workpieces with significant height variations are imaged clearly in their entirety, making it suitable for measuring workpieces with convex or concave surfaces and multi-layered structures.
Camera compatibility is a key prerequisite for selection; the lens’s sensor size and mount type must be fully compatible with the camera. Failure to ensure this may result in vignetting, incomplete imaging or focusing issues, which directly lead to measurement failure. Furthermore, the optical quality of the lens must not be overlooked; low-distortion lenses reproduce the true dimensions of objects as accurately as possible, minimising optical errors, and are an essential requirement for high-precision measurement.
Product recommendation
TECHNICAL SOLUTION
MORE+You may also be interested in the following information
FREE CONSULTING SERVICE
Let’s help you to find the right solution for your project!

 ASK POMEAS
  PRICE INQUIRY
  REQUEST DEMO/TEST
  FREE TRIAL UNIT
  ACCURATE SELECTION
- APPICATION CASE
- RESOURCE CENTER
- DOWNLOAD CENTER
SOLUTIONS SUPPORT
- ZOOM LENS SELECTION TOOL
- TELECENTRIC LENS SELECTION TOOL
- FA LENS SELECTION TOOL
- ZOOM RATIO TABLE
- CERTIFIED MODEL
SELECTION TOOL
- WHY POMEAS
- FAQ
- PRIVACY POLICY
- TERMS OF USE
- DELIVERY & RETURN POLICY
CUSTOMER CARE
 ADDRESS
Add.:No.68, Yongwei Road, Baizhoubian, Dongcheng District, Dongguan, China,523000
CONTACT
 Tel:+ 86-0769-2266 0867
 Fax:+ 86-0769-2266 0867
 E-mail:marketing@pomeas.com

Wechat QR code

Software Copyright :2021SR0176001 抄袭必究, 技术支持:誉新源科技