


Q:How does a one-touch dimension measuring device work?

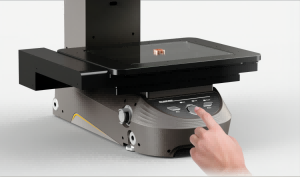
A:The one-touch dimension measuring instrument utilises rapid image capture combined with intelligent image processing algorithms; simply press the measurement button to simultaneously measure multiple points on a workpiece, effectively reducing inspection time whilst consistently ensuring measurement accuracy.

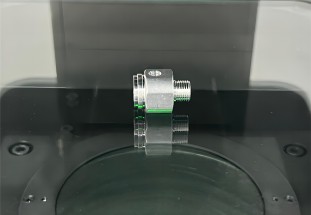
The one-touch dimension measuring instrument is a machine vision-based non-contact inspection device; its entire operational process is primarily divided into four stages: image acquisition, feature recognition, dimensional calculation and result output. The operator places the workpiece to be tested on the worktable; there is no need for precise alignment or complex fixture positioning, and the workpiece may be positioned at any angle within the field of view. Upon triggering the measurement command, the optical imaging system captures a complete image of the workpiece in a single shot, whilst the integrated lighting system optimises the imaging quality, minimising image interference caused by reflections and shadows.

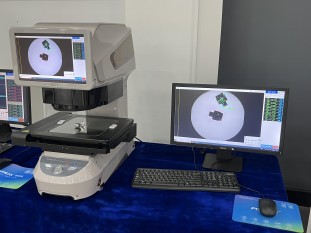
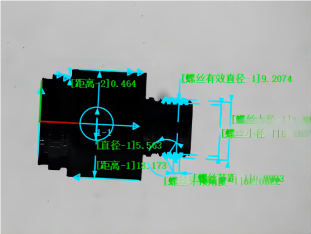
Once the image data is transmitted to the processing terminal, the built-in intelligent algorithm initiates sub-pixel edge extraction, automatically recognising all pre-set features such as workpiece contours, hole positions, edges and arcs, without the need for manual point-by-point selection. The system automatically calculates two-dimensional geometric parameters—such as length, diameter, spacing and angle—by referencing the calibration scale, whilst simultaneously performing tolerance assessment to distinguish between good and defective parts. The entire process requires no movement of the worktable or repeated refocusing; all point measurements are completed in a single operation, achieving truly ‘one-click’ inspection.

Compared with traditional measurement methods, its greatest advantage lies in eliminating observational errors caused by manual operation; when different operators inspect the same workpiece, the measurement results are more consistent. Furthermore, as it employs a non-contact inspection method, it does not scratch easily deformable workpieces such as plastics and thin metal parts, making it suitable for high-volume component quality inspection scenarios. Once measurement is complete, the data is automatically saved, and inspection records can be exported directly, facilitating quality traceability.
Based on actual industry data, a single full-dimension measurement of a standard workpiece is generally completed within 3 seconds, representing an 8- to 15-fold increase in inspection efficiency compared to traditional imaging measurement equipment; mainstream devices achieve a repeatability accuracy of ±2 μm, and a single image capture can simultaneously calculate hundreds of dimensional features. In mass inspection scenarios for precision electronics, stamped parts and injection-moulded components, many production lines utilise this equipment to carry out 100 per cent product inspection, reducing the manpower required for measurement by more than 40 per cent and effectively alleviating the challenge of insufficient inspection efficiency in high-volume production.
Product recommendation
TECHNICAL SOLUTION
MORE+You may also be interested in the following information
FREE CONSULTING SERVICE
Let’s help you to find the right solution for your project!

 ASK POMEAS
  PRICE INQUIRY
  REQUEST DEMO/TEST
  FREE TRIAL UNIT
  ACCURATE SELECTION
- APPICATION CASE
- RESOURCE CENTER
- DOWNLOAD CENTER
SOLUTIONS SUPPORT
- ZOOM LENS SELECTION TOOL
- TELECENTRIC LENS SELECTION TOOL
- FA LENS SELECTION TOOL
- ZOOM RATIO TABLE
- CERTIFIED MODEL
SELECTION TOOL
- WHY POMEAS
- FAQ
- PRIVACY POLICY
- TERMS OF USE
- DELIVERY & RETURN POLICY
CUSTOMER CARE
 ADDRESS
Add.:No.68, Yongwei Road, Baizhoubian, Dongcheng District, Dongguan, China,523000
CONTACT
 Tel:+ 86-0769-2266 0867
 Fax:+ 86-0769-2266 0867
 E-mail:marketing@pomeas.com

Wechat QR code

Software Copyright :2021SR0176001 抄袭必究, 技术支持:誉新源科技