


What are the main functions of a 3D coordinate measuring machine?
Q:What are the main functions of a 3D coordinate measuring machine?

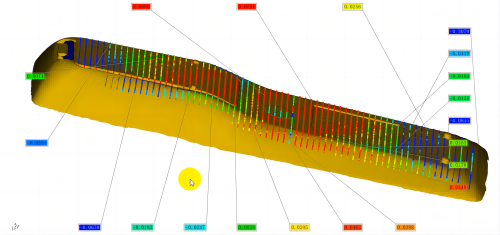
A:A 3D imaging measuring system is capable of capturing three-dimensional images of workpieces and, using this image data, performing high-precision three-dimensional dimensional measurements and contour analysis; it is a commonly used optical inspection device for quality control of precision parts and complex structural components.
As machining precision in the manufacturing sector continues to improve, traditional two-dimensional inspection methods are struggling to capture the spatial and three-dimensional characteristics of workpieces. 3D imaging measuring machines, with their stereoscopic imaging capabilities, overcome the limitations of 2D inspection. The equipment uses an optical imaging system to capture a complete three-dimensional image of the target object, generating a 3D data model that includes information on height, planes and curved surfaces, thereby overcoming the constraint of being able to inspect only planar dimensions.
Precise Measurement of Three-Dimensional Dimensions

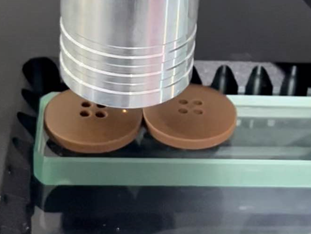
This is the core functionality of the equipment. Utilising data derived from the fusion of 3D point clouds and imagery, it can automatically perform three-dimensional dimensional inspections—including length, width, height, aperture, spacing, thickness and step height differences—taking into account both planar geometric parameters and spatial height parameters. It is suitable for measuring components with uneven surfaces, curved surfaces and multi-tiered steps. The measurement process involves non-contact data acquisition, ensuring that lightweight, thin and easily deformable workpieces are not scratched.
3D Contour and Surface Analysis

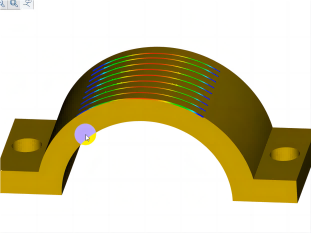
For non-standard workpieces, curved structures and irregular contours, the equipment can accurately reproduce the true three-dimensional shape. The system compares the measured contour with the standard digital model to detect defects such as contour deviations, surface deformation and edge warping, and outputs contour error data, thereby addressing the challenge of quantifying complex surfaces.
Applications for Automated Bulk Inspection

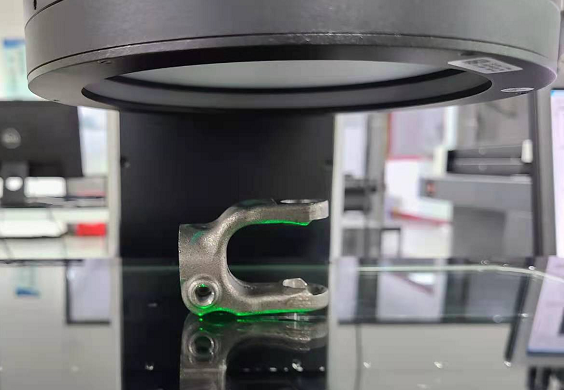
The entire inspection process can be programmed to automatically perform image capture, data processing and result evaluation. The equipment is widely used for quality inspection of products such as consumer electronics components, precision metal parts, injection-moulded components and micro-assemblies. Whether for laboratory sampling or offline spot checks on production lines, it consistently delivers standardised measurement data, thereby reducing errors associated with manual inspection.
In practical applications, 3D imaging measuring instruments are better suited to the inspection of small to medium-sized precision components. Compared to contact-type coordinate measuring machines, they offer faster inspection speeds; compared to single-2D imaging instruments, they possess spatial height measurement capabilities, balancing inspection efficiency with three-dimensional measurement requirements.
Industry statistics show that, in precision component quality inspection scenarios, imaging measurement equipment equipped with 3D imaging capabilities can cover more than 85 per cent of the dimensional and contour inspection requirements for workpieces with three-dimensional structures; under standardised inspection conditions, repeatability accuracy can reach the micrometre level, effectively enhancing the quality control standards in precision manufacturing.
Product recommendation
TECHNICAL SOLUTION
MORE+You may also be interested in the following information
FREE CONSULTING SERVICE
Let’s help you to find the right solution for your project!

 ASK POMEAS
  PRICE INQUIRY
  REQUEST DEMO/TEST
  FREE TRIAL UNIT
  ACCURATE SELECTION
- APPICATION CASE
- RESOURCE CENTER
- DOWNLOAD CENTER
SOLUTIONS SUPPORT
- ZOOM LENS SELECTION TOOL
- TELECENTRIC LENS SELECTION TOOL
- FA LENS SELECTION TOOL
- ZOOM RATIO TABLE
- CERTIFIED MODEL
SELECTION TOOL
- WHY POMEAS
- FAQ
- PRIVACY POLICY
- TERMS OF USE
- DELIVERY & RETURN POLICY
CUSTOMER CARE
 ADDRESS
Add.:No.68, Yongwei Road, Baizhoubian, Dongcheng District, Dongguan, China,523000
CONTACT
 Tel:+ 86-0769-2266 0867
 Fax:+ 86-0769-2266 0867
 E-mail:marketing@pomeas.com

Wechat QR code

Software Copyright :2021SR0176001 抄袭必究, 技术支持:誉新源科技