


Three Questions to Help You Understand High-Precision Image Measurement Instruments
Q:What is a high-precision image measuring instrument?

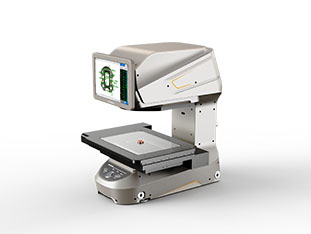
Simply put, it is a dimensional inspection device that “replaces the human eye with imagery.” Equipped with a high-resolution industrial camera, a telecentric or zoom lens, an LED programmable light source, and a high-precision motion platform, it captures images of workpieces. The measurement software then uses algorithms such as edge detection and geometric fitting to instantly provide data on length, angle, diameter, positional accuracy, and other parameters.
Compared to traditional contact-based tools such as vernier calipers and micrometers, its most notable feature is that it does not require physical contact with the workpiece. Consequently, it does not scratch precision surfaces and avoids measurement errors caused by elastic deformation resulting from the force applied during measurement. From an operational perspective, the process is more like taking a “standard photo” of the product with a spatial scale—with a single click of the mouse, all dimensions are immediately visible.
Q:What results can a high-precision image measuring instrument achieve?

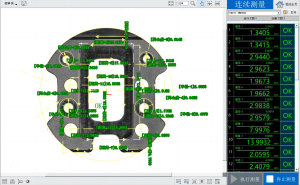
1. Unparalleled precision at the micrometer level. The system’s superior optical system, combined with sub-pixel algorithms, achieves repeatability of 1–2 micrometers. It clearly captures minute edges and effortlessly identifies tolerances within ±5 μm, making microscopic features—which are difficult to detect through manual spot checks—immediately apparent.
2. A leap in efficiency with full inspection in seconds. Complex workpieces that previously required switching between coordinate measuring machines, projectors, and calipers for measurement now only need to be placed within the field of view. With a single click, a full inspection of dozens of dimensions can be completed in a few seconds to over ten seconds, automatically generating a measurement report. Pass/fail results are marked with red and green indicators, ensuring both high efficiency and error prevention.
3. Visualization and intelligent analysis. Not only does it annotate actual measurement values, but it can also import CAD drawings for contour comparison and generate color-coded deviation maps. These visually highlight where a workpiece is oversized or undersized, providing “visible” evidence for mold correction and process optimization. Features such as auto-focus, lighting memory, and batch programming significantly reduce reliance on operator skill, making data-driven quality control the norm.
Q:In which industries can high-precision image measurement systems be used?

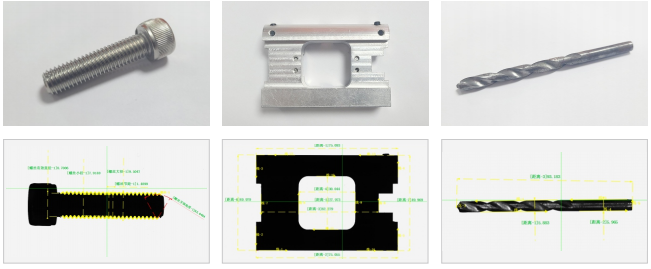
In the electronics and semiconductor industries, it is used to measure the contour accuracy of PCB via diameters, line widths and spacings, BGA pads, mobile phone mid-frames, and glass covers; in the field of connectors and precision interconnects, it accurately captures minute features such as terminal spacing and flatness.
Critical dimensions of automotive components—such as fuel injection valve seats, precision gears, and sensor brackets—also rely on its rapid inspection capabilities.
In the medical device sector, orthopedic implants, surgical instruments, and microfluidic chips—which must be guaranteed to be defect-free—rely on image measurement systems to provide a reliable means of 100% inspection.
Furthermore, this single machine can handle everything from precision molds, watch components, and optical barrels to small shafts, and even the measurement of material deformation in scientific research.
Product recommendation
TECHNICAL SOLUTION
MORE+You may also be interested in the following information
FREE CONSULTING SERVICE
Let’s help you to find the right solution for your project!

 ASK POMEAS
  PRICE INQUIRY
  REQUEST DEMO/TEST
  FREE TRIAL UNIT
  ACCURATE SELECTION
- APPICATION CASE
- RESOURCE CENTER
- DOWNLOAD CENTER
SOLUTIONS SUPPORT
- ZOOM LENS SELECTION TOOL
- TELECENTRIC LENS SELECTION TOOL
- FA LENS SELECTION TOOL
- ZOOM RATIO TABLE
- CERTIFIED MODEL
SELECTION TOOL
- WHY POMEAS
- FAQ
- PRIVACY POLICY
- TERMS OF USE
- DELIVERY & RETURN POLICY
CUSTOMER CARE
 ADDRESS
Add.:No.68, Yongwei Road, Baizhoubian, Dongcheng District, Dongguan, China,523000
CONTACT
 Tel:+ 86-0769-2266 0867
 Fax:+ 86-0769-2266 0867
 E-mail:marketing@pomeas.com

Wechat QR code

Software Copyright :2021SR0176001 抄袭必究, 技术支持:誉新源科技