


A multi-sensor measurement system primarily consists of five core components: an optical lens assembly, a measurement sensor, a vision lighting system, an industrial camera, and image control software. When the entire system operates in unison, it can perform high-precision 2D planar and 3D dimensional measurements on a wide variety of high-precision components.

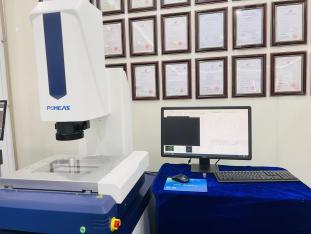
I. Optical Lens Assemblies

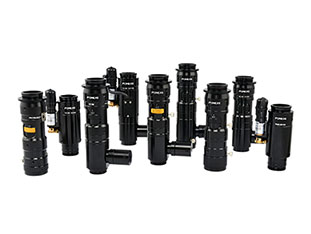
As the core of a device’s imaging front end, the lens assembly directly determines image sharpness, distortion control, and magnification. For different inspection objects—such as tiny precision parts and curved or irregularly shaped components—the lens is configured with corresponding depth-of-field, field-of-view, and resolution parameters to effectively eliminate issues like edge blurring and perspective distortion. By laying a precise optical foundation for subsequent image acquisition, it serves as the first critical step in ensuring the accuracy of measurement data.
II. Measurement Sensors

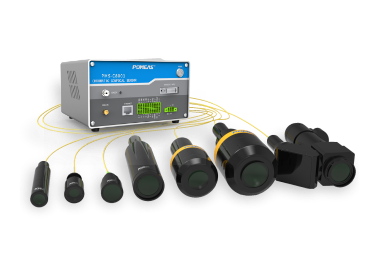
Sensors are the core sensing units that enable devices to capture physical signals, and they are also the key components for implementing multi-sensor systems. They can collect multidimensional data such as distance, height, contour, color difference, and reflectance, distinguishing subtle variations and material differences that are difficult to identify through visual inspection alone. In 3D measurement scenarios, sensors can accurately capture the three-dimensional contour information of workpieces, overcoming the limitations of 2D planar inspection—which can only measure flat dimensions—and enabling more comprehensive and three-dimensional measurements.
III. Visual Lighting System
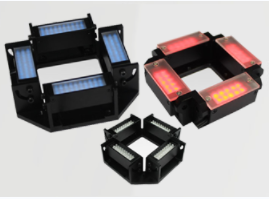

Although light sources may seem like secondary components, they actually have a significant impact on image quality. Workpieces made of different materials, with varying surface roughness and colors, reflect and absorb light in entirely different ways. By combining various types of lighting—such as ring lights, bar lights, coaxial lights, and backlights—as needed, it is possible to minimize interference from surface scratches, reflections, and shadows on the workpiece, highlight the edges of the measured contours, reduce recognition errors caused by algorithms, and significantly improve overall measurement stability and repeatability.
IV. Industrial Cameras

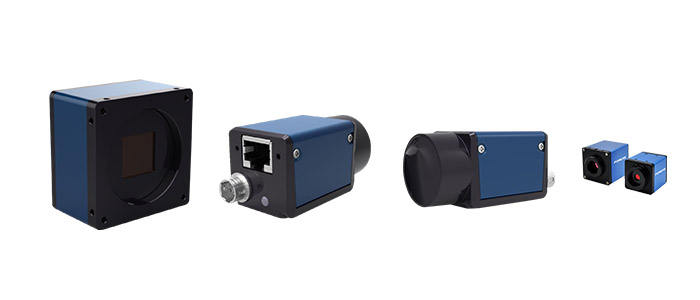
Industrial cameras convert the optical images captured by the lens into digital electrical signals. Unlike ordinary consumer-grade video equipment, industrial cameras are characterized by high frame rates, high resolution, low noise, and high stability. Their high-speed capture mode is suitable for continuous inspection on automated production lines, while their high-resolution image sensors can capture minute details at the micrometer level, ensuring that the raw image data remains complete and usable and providing reliable input for software processing.
V. Image Control Software

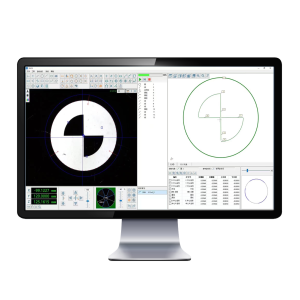
The software serves as the “central nervous system” of the entire system, handling the entire process from image acquisition and preprocessing to algorithmic calculations and data output. It performs grayscale correction, contour extraction, and coordinate calibration on the digital images transmitted by the camera, automatically calculates geometric parameters such as length, aperture, perpendicularity, flatness, and spatial height differences, and simultaneously handles data storage, out-of-tolerance alarms, and report export. Ultimately, it outputs standardized measurement results and enables automated, intelligent evaluation.

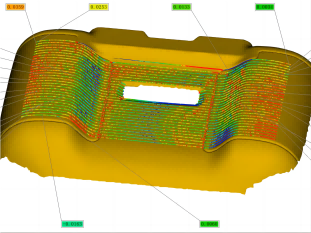
The five modules are seamlessly integrated: the optical system handles imaging; the sensors provide multidimensional perception; the light source optimizes the imaging environment; the camera performs digital conversion; and the software performs intelligent processing—together, they form a complete, integrated closed-loop measurement system. In today’s precision manufacturing industry, this multi-sensor architecture is widely used for inspecting products such as electronic components, micro-hardware, and injection-molded parts. It efficiently performs both 2D measurements (length, width, and hole diameter) and 3D measurements (height, curved surfaces, and volume), with repeatable measurement accuracy consistently reaching the micrometer level. This effectively replaces traditional measuring tools—such as manual calipers and projectors—thereby enhancing inspection efficiency and data consistency.
Product recommendation
TECHNICAL SOLUTION
MORE+You may also be interested in the following information
FREE CONSULTING SERVICE
Let’s help you to find the right solution for your project!

 ASK POMEAS
  PRICE INQUIRY
  REQUEST DEMO/TEST
  FREE TRIAL UNIT
  ACCURATE SELECTION
- APPICATION CASE
- RESOURCE CENTER
- DOWNLOAD CENTER
SOLUTIONS SUPPORT
- ZOOM LENS SELECTION TOOL
- TELECENTRIC LENS SELECTION TOOL
- FA LENS SELECTION TOOL
- ZOOM RATIO TABLE
- CERTIFIED MODEL
SELECTION TOOL
- WHY POMEAS
- FAQ
- PRIVACY POLICY
- TERMS OF USE
- DELIVERY & RETURN POLICY
CUSTOMER CARE
 ADDRESS
Add.:No.68, Yongwei Road, Baizhoubian, Dongcheng District, Dongguan, China,523000
CONTACT
 Tel:+ 86-0769-2266 0867
 Fax:+ 86-0769-2266 0867
 E-mail:marketing@pomeas.com

Wechat QR code

Software Copyright :2021SR0176001 抄袭必究, 技术支持:誉新源科技