


Fully automatic coordinate measuring machines rely on four core technologies: optical magnification, high-definition image capture, intelligent image processing, and automated control. They eliminate the need for manual positioning, focusing, and reading, and can automatically perform comprehensive, precise measurements of the dimensions, shapes, and positional accuracy of various workpieces, making them essential equipment for high-precision industrial inspection.

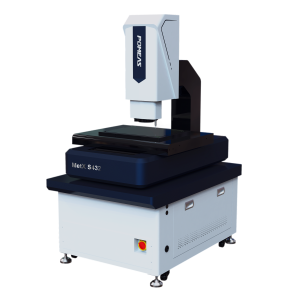
In industries such as precision machining, hardware manufacturing, mold making, and electronics manufacturing, precision inspection of tiny workpieces is critical. Fully automatic coordinate measuring machines (CMMs) have become the mainstream inspection equipment due to their efficiency, accuracy, and full automation. Many people wonder how these machines can achieve high-precision measurements without manual operation. In fact, their workflow features clear logic and mature technology, enabling fully intelligent and automated operations throughout the entire process.

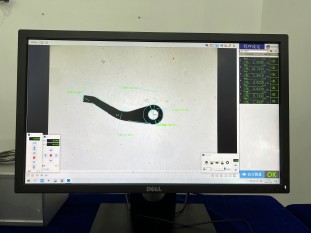
1. The optical image acquisition stage forms the foundation of the measurement process. The equipment is equipped with high-definition industrial cameras and professional optical lenses. Using optical magnification technology, it magnifies minute workpiece details—which are difficult to discern accurately with the naked eye—by a certain multiple, clearly capturing the workpiece’s overall contour, edge details, and surface features. This ensures the comprehensive acquisition of all-around image data, eliminates visual errors associated with human observation, and guarantees the fundamental accuracy of the inspection from the outset.
2. The core intelligent image processing stage. The device transmits the captured high-definition images to an intelligent system, which uses specialized image algorithms to optimize the images through noise reduction, edge fitting, contour extraction, and other processes. This enables precise identification of key workpiece parameters—such as boundary points, hole diameters, spacing, and curvature—while automatically filtering out interfering information from the images to accurately lock onto the measurement targets and complete precise data calculations.
3. The automated control system handles the entire process. Following preset programs, the equipment automatically completes the full workflow—including workpiece positioning, lens focusing, point scanning, data calculation, and result output—without any manual intervention. Compared to traditional manual measurement equipment, this approach completely eliminates errors caused by manual operation, reading, and positioning. It not only significantly improves measurement accuracy but also multiplies inspection efficiency, meeting the demand for rapid inspection of batch-produced workpieces.

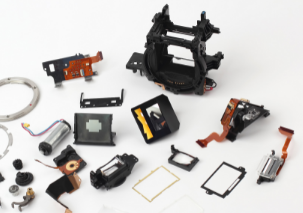
Fully automatic imaging measuring instruments utilize optical imaging as their medium, intelligent algorithms as their core, and automatic control as their foundation. They enable the intelligent upgrading of industrial precision inspection, balancing high accuracy with high efficiency, and are widely applicable for inspecting the geometric dimensions and form and position tolerances of various precision components.
Product recommendation
TECHNICAL SOLUTION
MORE+You may also be interested in the following information
FREE CONSULTING SERVICE
Let’s help you to find the right solution for your project!

 ASK POMEAS
  PRICE INQUIRY
  REQUEST DEMO/TEST
  FREE TRIAL UNIT
  ACCURATE SELECTION
- APPICATION CASE
- RESOURCE CENTER
- DOWNLOAD CENTER
SOLUTIONS SUPPORT
- ZOOM LENS SELECTION TOOL
- TELECENTRIC LENS SELECTION TOOL
- FA LENS SELECTION TOOL
- ZOOM RATIO TABLE
- CERTIFIED MODEL
SELECTION TOOL
- WHY POMEAS
- FAQ
- PRIVACY POLICY
- TERMS OF USE
- DELIVERY & RETURN POLICY
CUSTOMER CARE
 ADDRESS
Add.:No.68, Yongwei Road, Baizhoubian, Dongcheng District, Dongguan, China,523000
CONTACT
 Tel:+ 86-0769-2266 0867
 Fax:+ 86-0769-2266 0867
 E-mail:marketing@pomeas.com

Wechat QR code

Software Copyright :2021SR0176001 抄袭必究, 技术支持:誉新源科技