


September Optics Expo Exhibits | IMAGE3 MAX 2 Image Dimensions Measuring Instrument
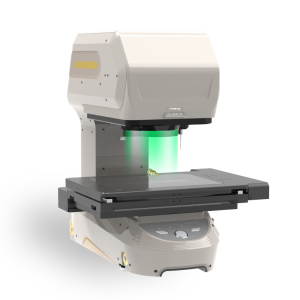
In the quality inspection phase of precision manufacturing, balancing measurement accuracy and inspection efficiency has always been a core industry priority. The IMAGE3 MAX 2 image-based dimensional measuring system, unveiled at this year’s Shenzhen Optics Fair, is a one-stop inspection solution designed specifically to address this challenge. It eliminates the need to compromise between high precision and a wide field of view, with a single device capable of covering the entire quality inspection process—from precision micro-dimensions to high-volume workpieces.

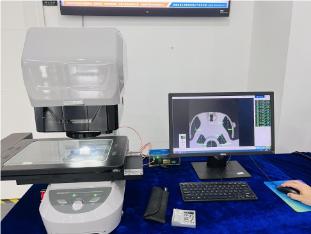
Dual Magnification, Dual Measurement Modes: One Device Meets Two Types of Inspection Needs
The device features two measurement modes. In high-precision mode, it offers a 6×6 mm measurement range with a repeatability of ±0.25 μm, fully meeting the stringent measurement requirements for micro- and nano-scale precision workpieces; When switched to wide-field mode, the measurement range expands to 25×25 mm, with repeatability consistently maintained at ±0.5 μm. There is no need to refocus or adjust parameters; a single device can simultaneously handle both laboratory-grade precision measurement and rapid batch inspection on the production line, significantly reducing the cost of purchasing multiple devices.
2D+3D Combined Inspection: Expanding Full-Dimensional Measurement Capabilities
The device comes standard with proven and stable 2D dimensional measurement capabilities, enabling efficient inspection of conventional 2D parameters—such as length, width, hole diameter, and spacing—for various workpieces. It also supports an optional spectral confocal probe, which expands 3D measurement capabilities—including height, step height, and flatness—without requiring a complete unit replacement. This allows a single device to cover a wider range of quality inspection scenarios and adapt to production inspection needs at different stages.
Multiple Composite Light Sources: Solving Imaging Challenges for Complex Workpieces
The device is equipped with multiple composite light sources—including annular light, gap light, contour backlight, and coaxial light—allowing for flexible lighting configurations based on the workpiece material and surface characteristics. This effectively addresses imaging challenges in traditional vision inspection, such as highly reflective workpieces, irregular and complex contours, and low-contrast plastic parts, ensuring clear and sharp imaging for all types of workpieces and guaranteeing the stability of measurement data from the source.
Proprietary AI-Image Software: Efficient Batch Measurement with a Single Click
Paired with the proprietary AI-Image operating software, the system requires no complex programming. After importing a workpiece template, batch measurement of multiple workpieces can be completed with a single click, allowing even novice users to get up to speed quickly. The software supports display units as small as 0.1 μm, providing intuitive and clear measurement results. This significantly reduces errors caused by manual operations, making batch quality inspection simple and efficient.
Robust Industrial-Grade Configuration Ensures Long-Term Stable Operation
The entire unit features a proven industrial-grade structural design and is equipped with a 12-megapixel telecentric optical system that delivers clear images with minimal distortion. The worktable can support workpieces weighing up to 5 kg, and the chassis structure has been optimized for rigidity, ensuring stable performance even during prolonged continuous operation. It is designed to withstand long-term, high-frequency use under complex workshop conditions.
Adaptable to Multiple Industry Scenarios, Covering the Entire Quality Inspection Process
This measuring instrument is widely applicable across multiple industries, including precision hardware, consumer electronics, connectors, and plastic parts. Whether for incoming material sampling, in-process inspection during production, or 100% inspection of finished products, it provides stable and reliable dimensional measurement support, laying a solid data foundation for quality control in manufacturing enterprises.
TECHNICAL SOLUTION
MORE+You may also be interested in the following information
FREE CONSULTING SERVICE
Let’s help you to find the right solution for your project!

 ASK POMEAS
  PRICE INQUIRY
  REQUEST DEMO/TEST
  FREE TRIAL UNIT
  ACCURATE SELECTION
- APPICATION CASE
- RESOURCE CENTER
- DOWNLOAD CENTER
SOLUTIONS SUPPORT
- ZOOM LENS SELECTION TOOL
- TELECENTRIC LENS SELECTION TOOL
- FA LENS SELECTION TOOL
- ZOOM RATIO TABLE
- CERTIFIED MODEL
SELECTION TOOL
- WHY POMEAS
- FAQ
- PRIVACY POLICY
- TERMS OF USE
- DELIVERY & RETURN POLICY
CUSTOMER CARE
 ADDRESS
Add.:No.68, Yongwei Road, Baizhoubian, Dongcheng District, Dongguan, China,523000
CONTACT
 Tel:+ 86-0769-2266 0867
 Fax:+ 86-0769-2266 0867
 E-mail:marketing@pomeas.com

Wechat QR code

Software Copyright :2021SR0176001 抄袭必究, 技术支持:誉新源科技