


The laser profile sensor is a high-precision, non-contact smart inspection device. With its core features—including fast scanning speed, adaptability to complex, irregularly shaped workpieces, and ease of integration into automated production lines—it serves as a key piece of equipment for industrial precision inspection, dimensional calibration, and profile defect screening.

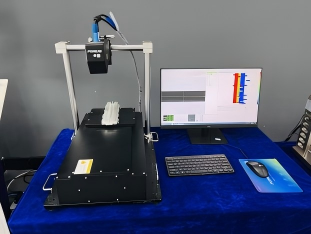
In industrial precision inspection applications, traditional contact-based measurement equipment is prone to wear and tear, significant measurement errors, and low efficiency. In contrast, laser profile sensors, with their unique technical advantages, are ideally suited to meet the high-precision and automated inspection requirements of modern industry and are widely used in various applications involving the inspection of precision workpieces and the measurement of geometric profiles.
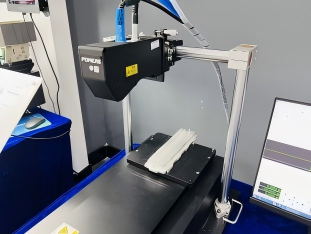
High precision is its core advantage. Leveraging laser ranging and visual imaging technologies, this equipment can detect even the slightest dimensional deviations and contour deformations in workpieces. It accurately measures parameters such as minute curvatures, gaps, and thickness, effectively eliminating the subjective and mechanical errors associated with manual measurements and traditional equipment, thereby meeting the stringent precision standards required for precision manufacturing and component quality inspection.
The non-contact nature of the measurement significantly enhances the system’s applicability. The device collects data using a laser beam without coming into contact with the workpiece surface, thereby preventing wear or compression damage to soft materials, as well as precision, fragile, or scratch-prone workpieces. Whether dealing with conventional materials such as metal, plastic, and glass, or special workpieces like thin films and flexible components, it performs non-destructive testing and adapts to a wider range of specialized production scenarios.
Its rapid scanning capability supports efficient production line operations. Unlike traditional, slow, single-point measurement methods, the laser profile sensor enables continuous line and surface scanning, capturing vast amounts of profile data in a short time and generating complete workpiece profile information in real time. Inspection requires no downtime, significantly reducing the time per piece and effectively improving overall production and inspection efficiency, making it suitable for the pace of high-volume industrial production.
It offers exceptional adaptability to complex shapes. For workpieces with irregular curved surfaces, irregular contours, and complex convex-concave structures—which are difficult to measure with traditional equipment—this sensor can comprehensively capture shape data and accurately reproduce the workpiece’s true contour. This solves the challenges of inspecting complex components and covers the inspection blind spots of conventional measuring equipment.
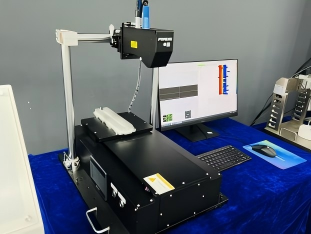
In addition, the equipment offers exceptional compatibility and can seamlessly integrate with various automated production lines and intelligent inspection devices, enabling fully automated operations—including measurement, data logging, defect detection, and data upload—without the need for manual intervention, thereby supporting the transition toward smarter, unmanned industrial production.
Product recommendation
TECHNICAL SOLUTION
MORE+You may also be interested in the following information
FREE CONSULTING SERVICE
Let’s help you to find the right solution for your project!

 ASK POMEAS
  PRICE INQUIRY
  REQUEST DEMO/TEST
  FREE TRIAL UNIT
  ACCURATE SELECTION
- APPICATION CASE
- RESOURCE CENTER
- DOWNLOAD CENTER
SOLUTIONS SUPPORT
- ZOOM LENS SELECTION TOOL
- TELECENTRIC LENS SELECTION TOOL
- FA LENS SELECTION TOOL
- ZOOM RATIO TABLE
- CERTIFIED MODEL
SELECTION TOOL
- WHY POMEAS
- FAQ
- PRIVACY POLICY
- TERMS OF USE
- DELIVERY & RETURN POLICY
CUSTOMER CARE
 ADDRESS
Add.:No.68, Yongwei Road, Baizhoubian, Dongcheng District, Dongguan, China,523000
CONTACT
 Tel:+ 86-0769-2266 0867
 Fax:+ 86-0769-2266 0867
 E-mail:marketing@pomeas.com

Wechat QR code

Software Copyright :2021SR0176001 抄袭必究, 技术支持:誉新源科技