


Telecentric Measurement System: 350mm Metal Shaft Diameter Inspection
Case Background

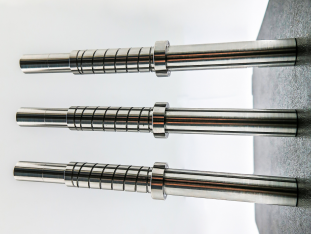
In the production of precision metal shaft components, shaft diameter and overall length are key dimensions that affect assembly performance. A certain metal shaft workpiece has an overall length of 350 mm and features multiple sections with varying diameters that require in-line inspection. The customer requires measurement accuracy to be consistently maintained at 1.5 μm, while also meeting the production line’s requirements for automation, non-contact measurement, and 100% inspection.
However, conventional single-probe Telecentric Measurement Systems are limited by their field of view and measurement stroke, typically having a measurement range of approximately 120 mm, which is insufficient to cover a 350-mm-long shaft in a single pass. If moving scan or contact measurement methods are used, they are not only inefficient but also prone to introducing repeatability errors and posing a risk of surface damage to the workpiece.
Challenges in Testing

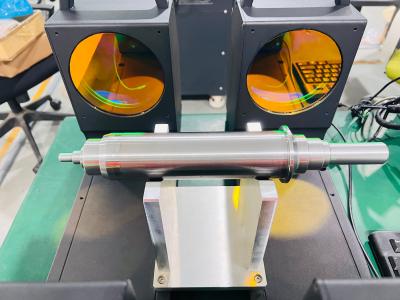
1. The total length of the workpiece is 350 mm, which exceeds the measurement range of a conventional single-probe system: a single Telecentric Measurement System can only measure approximately 120 mm and cannot cover the entire length.
2. High accuracy requirements: The measurement accuracy for both total length and shaft diameter must be maintained at 1.5 μm.
3. In-line 100% inspection cycle time requirements: Manual spot checks using traditional tape measures are inefficient and cannot meet the demands of automated production lines.
4. Non-contact measurement: The surface of metal shafts is prone to scratches, so contact-based measurement is not suitable.
Solution: Combined measurement using two Telecentric Measurement Systems

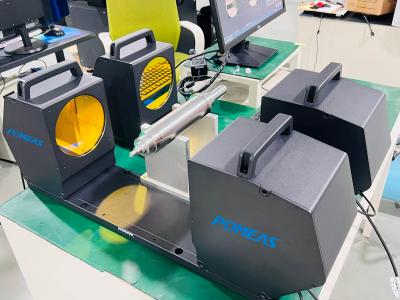
To meet the inspection requirements for this metal shaft, POMEAS employs a combined multi-probe solution using two Telecentric Measurement Systems. The two probes are positioned at the measurement zones on both ends of the workpiece; through synchronized triggering, coordinate calibration, and data fusion, they form a complete integrated measurement coordinate system.
During operation, the two Telecentric Measurement Systems capture images simultaneously, respectively capturing the end faces, the edges of the shaft diameter, and key step locations at both ends of the shaft. The system calibrates the spatial relationship between the two probes using high-precision standard parts and performs coordinate unification and stitching calculations within the measurement software, thereby enabling online measurement of the entire 350 mm length of the metal shaft and its multiple diameter segments.
Without compromising measurement accuracy, this solution expands the effective measurement range from the approximately 120 mm typical of a single probe to 350 mm, while maintaining a measurement accuracy of 1.5 μm.
Advantages of the Solution
-
Overcoming the Measurement Range Limitations of a Single Probe: Dual-probe combined measurement covers the entire length of shafts up to 350 mm.
-
Accuracy Consistently Maintained at 1.5 μm: Through high-precision calibration and coordinate fusion, the combined measurement accuracy matches that of a single-probe solution.
-
Non-contact In-line Inspection: Prevents scratches and wear on metal shaft surfaces caused by contact-based measurement.
-
Simultaneous Output of Multiple Dimensions: Measures key dimensions such as total length, shaft diameters at various sections, and step positions.
-
Automation Integration: Supports I/O triggering, PLC communication, and MES/SPC data upload to enable online 100% inspection and quality traceability.
-
Flexible Expansion: The number of probes can be increased or their layout adjusted based on workpiece length and inspection points.
Application Results

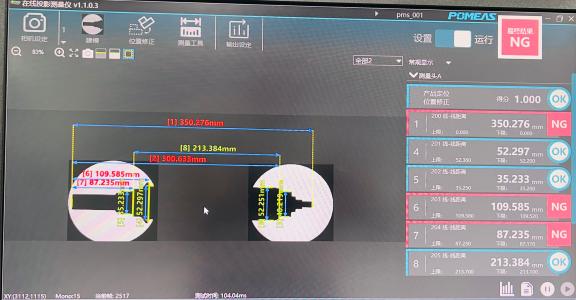
By using two POMEAS Telecentric Measurement Systems in conjunction, the customer achieved online, non-contact inspection of the total length and diameter of 350mm metal shafts. This solved the challenge of measuring long shafts—which a single probe could not cover—while maintaining a stable measurement accuracy of 1.5μm. The production line can automatically classify workpieces and record data, effectively improving inspection efficiency and product consistency while reducing the risk of missed defects in manual spot checks.
Product recommendation
TECHNICAL SOLUTION
MORE+You may also be interested in the following information
FREE CONSULTING SERVICE
Let’s help you to find the right solution for your project!

 ASK POMEAS
  PRICE INQUIRY
  REQUEST DEMO/TEST
  FREE TRIAL UNIT
  ACCURATE SELECTION
- APPICATION CASE
- RESOURCE CENTER
- DOWNLOAD CENTER
SOLUTIONS SUPPORT
- ZOOM LENS SELECTION TOOL
- TELECENTRIC LENS SELECTION TOOL
- FA LENS SELECTION TOOL
- ZOOM RATIO TABLE
- CERTIFIED MODEL
SELECTION TOOL
- WHY POMEAS
- FAQ
- PRIVACY POLICY
- TERMS OF USE
- DELIVERY & RETURN POLICY
CUSTOMER CARE
 ADDRESS
Add.:No.68, Yongwei Road, Baizhoubian, Dongcheng District, Dongguan, China,523000
CONTACT
 Tel:+ 86-0769-2266 0867
 Fax:+ 86-0769-2266 0867
 E-mail:marketing@pomeas.com

Wechat QR code

Software Copyright :2021SR0176001 抄袭必究, 技术支持:誉新源科技