


The Difference Between Telecentric Measurement Systems and Projection Measuring Instruments
When selecting dimensional inspection equipment, many manufacturing customers often confuse Telecentric Measurement Systems with traditional projection measurement systems. Although both are types of optical dimensional inspection equipment, they differ significantly in terms of physical structure, measurement principles, and applicable scenarios.


I. Differences in Equipment Appearance and Structure

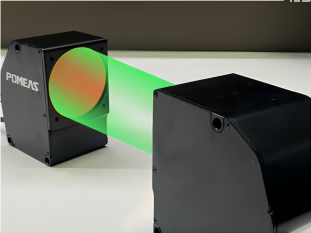
1. Telecentric Measurement System: The entire unit features an integrated rack structure that combines a camera, lens, and light source module with a motion mechanism and an industrial control system. The equipment supports integration with production lines. With its compact design, it can be embedded into an assembly line; workpieces do not require manual handling, and dedicated material entry and exit channels are provided to accommodate automated production line layouts. Operation is primarily conducted via a software interface on the display screen; there is no projection screen for observation.
2. Conventional Projection Measuring Instrument: A standalone benchtop device consisting primarily of a projection screen, an objective stage, and a base. Its core feature is a large, circular projection screen that magnifies the workpiece’s outline. Due to the limited surface area of the stage, workpieces must be manually placed on the surface. As an offline benchtop device, it cannot be directly integrated into a production line; its footprint is relatively fixed, and it is not easily movable.
II. Differences in Operating Principles

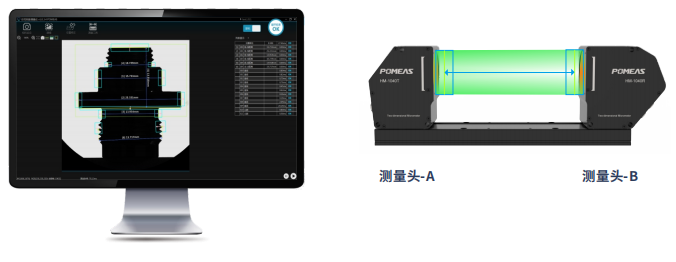
1. Telecentric Measurement System: Based on machine vision imaging principles. An optical lens captures high-definition images of the workpiece and transmits them to industrial control software. The system automatically identifies the workpiece edges and calculates dimensional data such as length, hole diameter, angle, and contour. It can automatically save measurement data and generate reports, supports batch and continuous inspection, enables simultaneous measurement of multiple features, and allows for configurable automatic OK/NG classification.
2. Conventional Projection Measuring Instrument: Based on the principle of optical projection and magnification. A light source illuminates the workpiece, projecting and magnifying its contour onto a projection screen. The operator compares the projected contour with a standard transparent template with the naked eye or reads the scale on the worktable to complete dimensional measurements. Measurements rely on human visual recognition, and most data must be recorded manually.
III. Differences in Real-World Application Scenarios
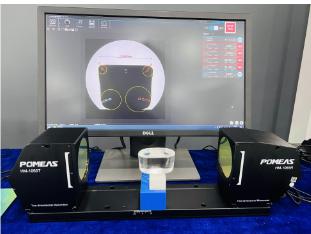

1. Telecentric Measurement System: Suitable for high-volume, in-line 100% inspection on production lines. Workpieces are conveyed along the assembly line to the inspection station, where rapid, non-contact measurements are performed. This system is ideal for monitoring the mass production of small components such as plastic parts, precision metal parts, and connectors. It provides real-time feedback on defective products, enabling timely control of process fluctuations and reducing the release of defective items. It is commonly used for 100% inspection on the production floor.
2. Conventional Projection Measuring Instruments: Primarily used for offline spot checks and sample verification in quality control laboratories. Suitable for comparing complex-contour workpieces, such as threads and stamped parts. Inspection speed is slow, and manual measurements are time-consuming; therefore, they are not suitable for high-volume 100% inspection. They are suitable for R&D sample verification, incoming material spot checks, and small-batch validation, but are difficult to integrate into automated production lines.
Product recommendation
TECHNICAL SOLUTION
MORE+You may also be interested in the following information
FREE CONSULTING SERVICE
Let’s help you to find the right solution for your project!

 ASK POMEAS
  PRICE INQUIRY
  REQUEST DEMO/TEST
  FREE TRIAL UNIT
  ACCURATE SELECTION
- APPICATION CASE
- RESOURCE CENTER
- DOWNLOAD CENTER
SOLUTIONS SUPPORT
- ZOOM LENS SELECTION TOOL
- TELECENTRIC LENS SELECTION TOOL
- FA LENS SELECTION TOOL
- ZOOM RATIO TABLE
- CERTIFIED MODEL
SELECTION TOOL
- WHY POMEAS
- FAQ
- PRIVACY POLICY
- TERMS OF USE
- DELIVERY & RETURN POLICY
CUSTOMER CARE
 ADDRESS
Add.:No.68, Yongwei Road, Baizhoubian, Dongcheng District, Dongguan, China,523000
CONTACT
 Tel:+ 86-0769-2266 0867
 Fax:+ 86-0769-2266 0867
 E-mail:marketing@pomeas.com

Wechat QR code

Software Copyright :2021SR0176001 抄袭必究, 技术支持:誉新源科技