


Two-dimensional vision can only detect planar defects, while contact-based measurement is slow and prone to scratching the workpiece surface. When it comes to three-dimensional features such as step heights, planar warpage, adhesive path topography, and curved surface deformation, traditional inspection methods are often ineffective. Line laser profilometers use a single laser line to upgrade inspection from a two-dimensional plane to a three-dimensional space, making them the preferred solution for in-line profile inspection on production lines.

A Single Laser Beam Enables 3D Contour Reconstruction
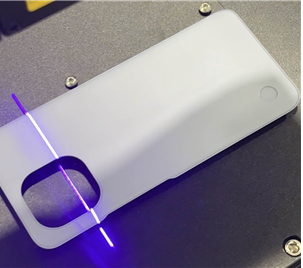
The sensor operates based on the principle of laser triangulation. An internal laser emits a fine, dense laser line that is projected onto the surface of the workpiece. Due to the undulations in the workpiece’s surface, the laser line becomes distorted. The imaging unit captures the distorted laser image from a specific angle and, through geometric calculations, directly computes the height coordinates of all points on that cross-section, outputting the cross-sectional contour data.

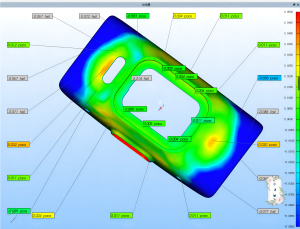
Working in conjunction with conveyor belts, moving platforms, or robotic arms to move the workpiece, the system continuously captures multiple sets of cross-sectional profiles and stitches them together to generate a complete 3D point cloud, thereby reconstructing the workpiece’s true three-dimensional shape without coming into contact with it. This method causes no damage to soft or thin-walled workpieces and is also suitable for high-temperature or easily scratched objects.
High-speed, micron-level inspection, adapted to production line cycle times
The line laser profile sensor balances accuracy and efficiency, achieving micron-level repeatability in measurements and capturing even the slightest height variations in workpieces. With a scanning frame rate of up to several thousand hertz, it outputs a large number of profile cross-sections per second, synchronizing data collection with high-speed materials on the production line without slowing down the production cycle, thereby meeting the demands of high-volume 100% inspection.
For highly reflective metals, dark plastics, and reflective materials, the device minimizes reflection interference through optimized optical paths and dynamic exposure algorithms. This ensures stable laser profile capture, reduces issues such as line loss and data fluctuations, and supports the inspection of workpieces made from a wide variety of materials.
Implemented across multiple industries to address various design challenges
In the 3C electronics industry, the system can detect loose screws, assembly step differences, and adhesive dispensing paths, as well as identify issues such as adhesive breaks, sagging, and out-of-tolerance adhesive widths; on lithium-ion battery production lines, it is used to inspect electrode coating thickness and tab folding; for automotive components, it can detect weld seam profiles, warping in stamped parts, and the morphology of sealing strips; and for injection-molded parts, it can detect defects such as curved surface deformation and step differences.
After acquiring 3D contour data, the system can directly analyze parameters such as height, width, step differences, and flatness, automatically determining whether a workpiece passes inspection. Inspection results can be integrated with upper-level systems to ensure data retention and traceability, replacing manual visual spot checks and reducing the risk of missed defects and misjudgments.
Product recommendation
TECHNICAL SOLUTION
MORE+You may also be interested in the following information
FREE CONSULTING SERVICE
Let’s help you to find the right solution for your project!

 ASK POMEAS
  PRICE INQUIRY
  REQUEST DEMO/TEST
  FREE TRIAL UNIT
  ACCURATE SELECTION
- APPICATION CASE
- RESOURCE CENTER
- DOWNLOAD CENTER
SOLUTIONS SUPPORT
- ZOOM LENS SELECTION TOOL
- TELECENTRIC LENS SELECTION TOOL
- FA LENS SELECTION TOOL
- ZOOM RATIO TABLE
- CERTIFIED MODEL
SELECTION TOOL
- WHY POMEAS
- FAQ
- PRIVACY POLICY
- TERMS OF USE
- DELIVERY & RETURN POLICY
CUSTOMER CARE
 ADDRESS
Add.:No.68, Yongwei Road, Baizhoubian, Dongcheng District, Dongguan, China,523000
CONTACT
 Tel:+ 86-0769-2266 0867
 Fax:+ 86-0769-2266 0867
 E-mail:marketing@pomeas.com

Wechat QR code

Software Copyright :2021SR0176001 抄袭必究, 技术支持:誉新源科技