


What are the common installation configurations for Telecentric Measurement Systems?
The Telecentric Measurement System supports multiple installation configurations, including horizontal, vertical, and split dual-probe setups. The device maintains consistent measurement accuracy across all installation configurations.

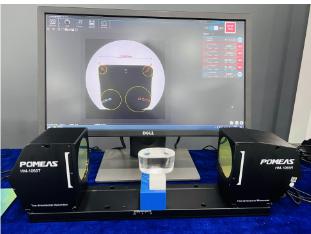
As Telecentric Measurement Systems are commonly used vision equipment for dimensional inspection on production lines, many field engineers are concerned about whether the installation configuration affects inspection results or whether the system can be adapted to tight or irregular workstations. This device offers three flexible installation options—horizontal, vertical, and split dual-probe—to accommodate different production line layouts.

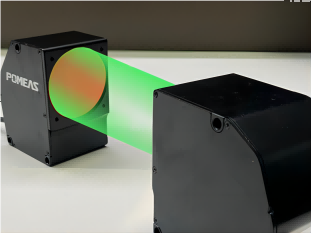
Horizontal and vertical orientations are considered part of the integrated installation of the entire unit. Only the device’s orientation is changed; the optical path structure remains unchanged, and the calibration reference is maintained in its original state. As long as environmental vibration and lighting conditions remain stable, measurement accuracy will not be affected by whether the device is positioned horizontally or vertically. This makes it suitable for use on standard assembly lines and at side-mounted inspection stations.

The split dual-probe mode is designed for separate installation, offering greater flexibility and the ability to handle simultaneous inspection of both sides of a workpiece. However, this solution has a critical prerequisite: the probe’s working distance must be maintained at the equipment’s original calibrated distance and cannot be arbitrarily increased or decreased. Any change in the working distance will cause a shift in the optical magnification, directly resulting in dimensional measurement errors. Even if the hardware itself supports separate installation, the distance requirements must be strictly adhered to.
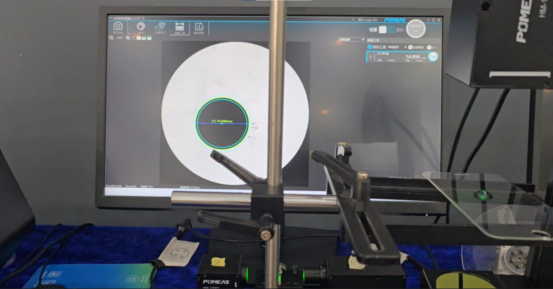
The design incorporates multiple installation configurations, with the core objective of adapting to various on-site conditions—such as production line retrofits, compact fixtures, and multi-surface simultaneous inspection—eliminating the need to replace the entire inspection system to accommodate different workstations. It is important to note that regardless of the installation method chosen, it is recommended to perform on-site recalibration after installation to eliminate minor reference deviations caused by fixture mounting and posture adjustments, thereby further ensuring measurement stability. Under conditions of uniform lighting, no strong vibrations, and compliance with calibration distance requirements, all three installation solutions can consistently achieve the same measurement accuracy.
Product recommendation
TECHNICAL SOLUTION
MORE+You may also be interested in the following information
FREE CONSULTING SERVICE
Let’s help you to find the right solution for your project!

 ASK POMEAS
  PRICE INQUIRY
  REQUEST DEMO/TEST
  FREE TRIAL UNIT
  ACCURATE SELECTION
- APPICATION CASE
- RESOURCE CENTER
- DOWNLOAD CENTER
SOLUTIONS SUPPORT
- ZOOM LENS SELECTION TOOL
- TELECENTRIC LENS SELECTION TOOL
- FA LENS SELECTION TOOL
- ZOOM RATIO TABLE
- CERTIFIED MODEL
SELECTION TOOL
- WHY POMEAS
- FAQ
- PRIVACY POLICY
- TERMS OF USE
- DELIVERY & RETURN POLICY
CUSTOMER CARE
 ADDRESS
Add.:No.68, Yongwei Road, Baizhoubian, Dongcheng District, Dongguan, China,523000
CONTACT
 Tel:+ 86-0769-2266 0867
 Fax:+ 86-0769-2266 0867
 E-mail:marketing@pomeas.com

Wechat QR code

Software Copyright :2021SR0176001 抄袭必究, 技术支持:誉新源科技