


How is the dimensional inspection of micrometre-scale motor bearings carried out?
I. Background to the Testing
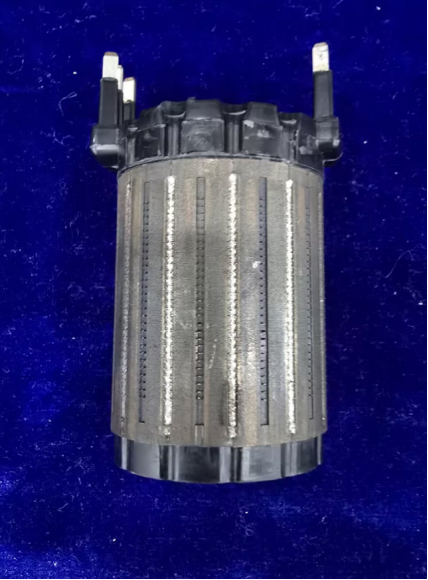
Motor bearings are manufactured from high-quality alloy structural steel, formed through precision forging, CNC turning, high-precision grinding, heat treatment for strengthening, and a proprietary surface treatment process. Their dimensional accuracy directly affects the motor’s service life, noise levels and rotational stability; therefore, a high-precision measurement system is required to compare the product’s actual measurement data with the customer’s drawings and accurately assess any deviations in accuracy.
II. Challenges in Testing
1. High precision requirements: Tolerances at the micrometre/sub-micrometre level; measurement errors may be introduced by the environment, applied force and fixturing;
2. Materials are susceptible to damage: Steel surfaces are prone to scratching, ceramics to chipping and soft alloys to deformation; traditional contact-based measurement carries significant risks;
3. Complex structures: Arcs, oil grooves, deep holes and multi-layer obstructions make it difficult to measure contours and hidden dimensions
4. Difficulty in controlling geometric tolerances: Core parameters such as roundness, runout and coaxiality are difficult to inspect;
5. Reflective interference: Polished metal surfaces cause reflections, leading to inaccurate edge detection in optical measurement;
6. Low efficiency: Multiple clamping operations are required for multiple inspection items; manual inspection is slow and only allows for spot checks.
III. Solutions
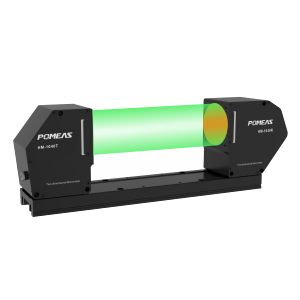
The HM-1120 Telecentric Measurement System clearly projects the product outline, enabling precise measurement of motor bearing dimensions, avoiding contact damage and effectively minimising glare interference, thereby allowing multiple dimensions to be measured in a single set-up.
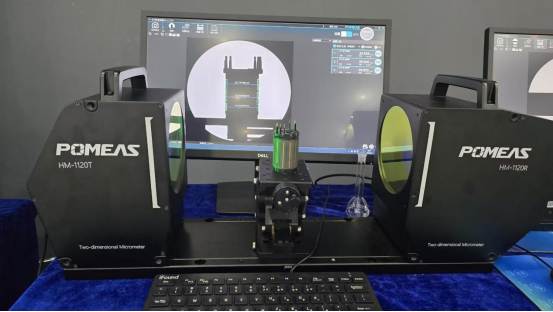
IV. Introduction to Telecentric Measurement Systems
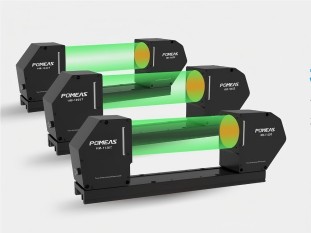
The HM series of Telecentric Measurement Systems covers field-of-views of 6 mm, 15 mm, 40 mm, 65 mm and 120 mm, offering micrometre-level accuracy, stable repeatability of measurement results and simple operation. When used in conjunction with the OPMS measurement software, they support programme editing, automatic measurement, data output and comparison against drawings, offering a powerful range of functions.
V. Testing Procedure
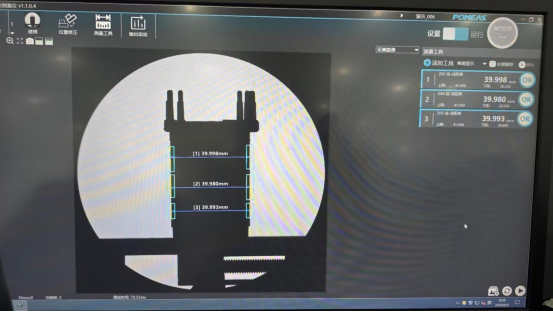
Place the motor bearings on the equipment platform, edit the programme to measure the relevant dimensions, click ‘Acquire’ to complete the inspection, and the dimensional results are displayed clearly. There is no need to reprogramme for products of the same model; simply replacing the product on the platform allows for rapid inspection, significantly improving the efficiency of batch testing.
Product recommendation
TECHNICAL SOLUTION
MORE+You may also be interested in the following information
FREE CONSULTING SERVICE
Let’s help you to find the right solution for your project!

 ASK POMEAS
  PRICE INQUIRY
  REQUEST DEMO/TEST
  FREE TRIAL UNIT
  ACCURATE SELECTION
- APPICATION CASE
- RESOURCE CENTER
- DOWNLOAD CENTER
SOLUTIONS SUPPORT
- ZOOM LENS SELECTION TOOL
- TELECENTRIC LENS SELECTION TOOL
- FA LENS SELECTION TOOL
- ZOOM RATIO TABLE
- CERTIFIED MODEL
SELECTION TOOL
- WHY POMEAS
- FAQ
- PRIVACY POLICY
- TERMS OF USE
- DELIVERY & RETURN POLICY
CUSTOMER CARE
 ADDRESS
Add.:No.68, Yongwei Road, Baizhoubian, Dongcheng District, Dongguan, China,523000
CONTACT
 Tel:+ 86-0769-2266 0867
 Fax:+ 86-0769-2266 0867
 E-mail:marketing@pomeas.com

Wechat QR code

Software Copyright :2021SR0176001 抄袭必究, 技术支持:誉新源科技