


Measuring the dimensions of medical bone screws – are you really getting it right?
For titanium alloy medical bone pins with a diameter of 3 mm, traditional manual measurement methods are no longer able to meet the dual requirements of accuracy and efficiency under micron-level tolerance specifications. The use of in-line projection measurement technology enables high-precision, high-efficiency and traceable automated full-dimension inspection.
Test Specimen
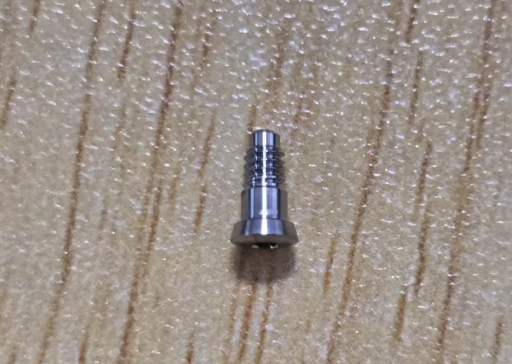
A 3 mm diameter titanium alloy medical bone screw. Titanium alloy is widely used in the field of orthopaedic implants due to its excellent biocompatibility, high strength and corrosion resistance. The surface of the bone screw typically features a precision threaded structure, with the head, shaft and tail each having different geometric parameters; it is a typical example of a precision medical component.
Background to the Requirement
Orthopaedic surgery imposes extremely stringent requirements on the dimensional accuracy of implants. Key dimensions of bone screws—such as diameter, thread profile, pitch and head angle—directly affect their fixation strength and long-term stability within the bone. Manufacturers must carry out high-precision comparisons between the actual measurement data of their products and the customer’s drawings to ensure that dimensional deviations for each batch are strictly controlled within the design tolerances. In the increasingly stringent regulatory environment of the medical device industry, establishing a high-precision, highly reliable dimensional measurement system has become an essential requirement for bone screw manufacturers.
Testing Pain Points
1. In terms of precision, the tolerance requirements for medical bone screws are often in the micrometre range. Traditional manual measurement relies on contact-type measuring instruments such as callipers and micrometres; however, operator reading errors, variations in technique, and the inherent systematic errors of the instruments themselves can all cause measurement results to deviate from the true value, making it difficult to consistently meet micrometre-level precision requirements.
2. In terms of efficiency, manual inspection is slow and labour-intensive, making it highly prone to missed defects during high-volume production. In high-speed, in-line production environments, it is virtually impossible to achieve 100 per cent inspection of every product using traditional methods.
3. In terms of material properties, the surface of titanium alloys exhibits distinctive reflective characteristics. During visual imaging, this can easily result in strong reflections or shadows, making it difficult to clearly extract the product’s contour edges and consequently leading to significant dimensional fitting errors.
4. Structurally, bone screws are typical multi-parameter irregularly shaped components. Multiple dimensions—including diameter, length, thread parameters and head angle—must be measured simultaneously; a single measurement method is insufficient to cover all inspection items.
5. From a compliance perspective, the Good Manufacturing Practice (GMP) for medical devices requires inspection data to be accurate, complete and traceable. Manual recording methods have inherent flaws, such as data being susceptible to tampering and difficult to trace, making it challenging to pass GMP compliance audits.
Solutions
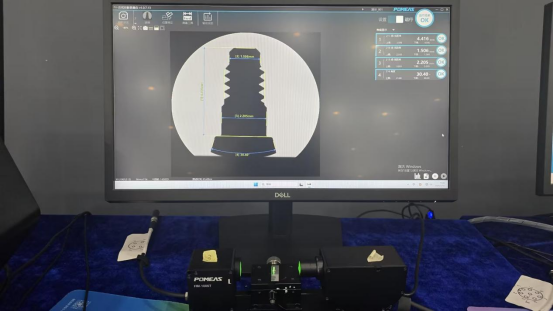
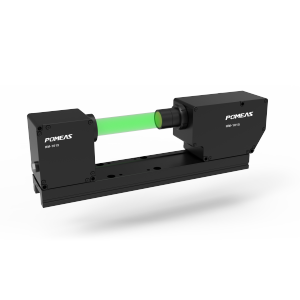
The HM-1006 Telecentric Measurement System, featuring a built-in high-uniformity parallel light source, is paired with a high-magnification telecentric lens and a high-frame-rate industrial camera to clearly reproduce the product’s contour edges. The equipment can easily measure products with a diameter of up to 6 mm, fully meeting the inspection requirements for 3 mm bone screws.
During testing, the operator simply places the bone screw on the device’s platform and uses the accompanying software to edit the measurement programme, setting the dimensional parameters to be inspected (such as diameter, thread pitch and head angle). Upon pressing the acquisition button, the system automatically completes image capture, edge detection, dimensional calculation and result evaluation, displaying all dimensional data clearly on the screen. There is no need for reprogramming for products of the same specification; once a product has been replaced, the next round of testing can commence immediately.
Advantages of the Solution
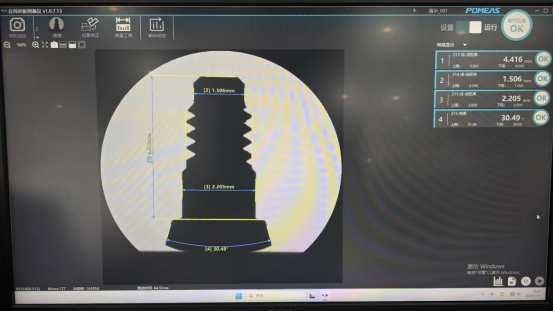
1. Outstanding accuracy: The measurement system offers high accuracy, high stability and excellent repeatability, demonstrating outstanding long-term consistency and reliably meeting micrometre-level tolerance inspection requirements.
2. High Adaptability: The equipment is highly resistant to interference and well-suited to various environmental conditions, maintaining reliable measurement output even under complex production conditions.
3. Efficient Automation: The measurement process is highly automated and straightforward to operate, significantly reducing human error and markedly improving in-line inspection efficiency, thereby truly achieving high-speed 100 per cent inspection.
4. Data Compliance: The system generates inspection data in real time, which is automatically stored and tamper-proof, meeting all GMP requirements for quality control and data traceability.
5. Comprehensive Solution: A complete, integrated hardware and software solution is provided, ensuring guaranteed quality and safe, reliable operation.
TECHNICAL SOLUTION
MORE+You may also be interested in the following information
FREE CONSULTING SERVICE
Let’s help you to find the right solution for your project!

 ASK POMEAS
  PRICE INQUIRY
  REQUEST DEMO/TEST
  FREE TRIAL UNIT
  ACCURATE SELECTION
- APPICATION CASE
- RESOURCE CENTER
- DOWNLOAD CENTER
SOLUTIONS SUPPORT
- ZOOM LENS SELECTION TOOL
- TELECENTRIC LENS SELECTION TOOL
- FA LENS SELECTION TOOL
- ZOOM RATIO TABLE
- CERTIFIED MODEL
SELECTION TOOL
- WHY POMEAS
- FAQ
- PRIVACY POLICY
- TERMS OF USE
- DELIVERY & RETURN POLICY
CUSTOMER CARE
 ADDRESS
Add.:No.68, Yongwei Road, Baizhoubian, Dongcheng District, Dongguan, China,523000
CONTACT
 Tel:+ 86-0769-2266 0867
 Fax:+ 86-0769-2266 0867
 E-mail:marketing@pomeas.com

Wechat QR code

Software Copyright :2021SR0176001 抄袭必究, 技术支持:誉新源科技