


Applications of 14X Zoom Lenses: End-Face Inspection of Semi-Finished Light Guide Rods
I. Testing Background

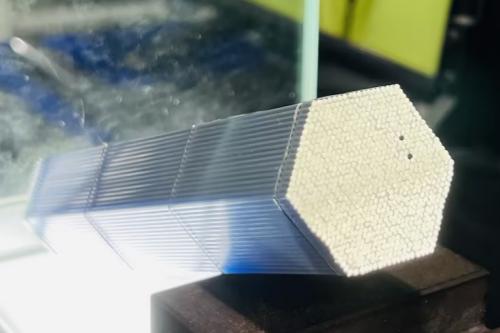
The test item is a semi-finished light-guiding column material with a hexagonal honeycomb light-guiding array on its end face. After cutting and machining, it can be used to manufacture light-guiding and image-transmitting components, such as night vision goggles. A visual inspection of the end face is conducted after the semi-finished light-guiding column has been cut and machined.
II. Challenges in Testing
The end faces feature a hexagonal honeycomb array with a large number of small unit cells; with a fixed-magnification microscope, either the field of view is too small to view the entire array, or the magnification is insufficient to observe chipping and cracks on individual end faces. Since the light-guiding material is transparent and its surface is reflective, the end faces appear whitish under standard illumination with low contrast, making it difficult to distinguish defects such as cutting chipping, cracks, and polishing residues.
III. Solutions

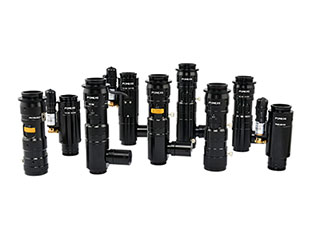
Features a 0.35–2.25X continuously variable industrial lens (6.5X zoom lens) paired with a 4K HD color camera, with bottom-mounted LED panel lighting for transmitted illumination.
IV. Analysis of the Solution Architecture

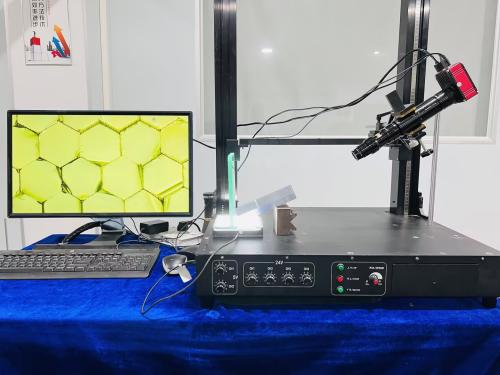
The entire system features a 0.35–2.25X continuously variable industrial lens (6.5X zoom lens) as its core imaging unit, equipped with a 4K high-definition color camera and mounted at an angle on a height-adjustable bracket;
An LED area light is positioned beneath the stage to provide bottom transmission illumination for semi-finished light-guiding columns. The light passes through the transparent light-guiding material and emerges from the end face, resulting in a clearly defined hexagonal honeycomb array with uniform brightness across each cell, thereby avoiding the issues of whitening and glare on the end face that occur with transparent materials under incident illumination;
The lens is focused by raising and lowering it along the mount, and rotating the zoom ring allows for continuous switching between low-magnification panoramic views and high-magnification details without the need to change objectives; images are output in real time to a monitor, facilitating zone-by-zone inspection, measurement, and archiving.
▲Device Features:
1. The microscope system is equipped with a camera that utilizes the latest color correction algorithms, delivering high image clarity and color fidelity, as well as fine image detail;
2. Lens features: Ultra-high zoom ratio and excellent optical performance, allowing for a wider field of view at low magnification and higher resolution at high magnification; combined with bottom-mounted diffuse transmission illumination, it provides high contrast in imaging on the end faces of transparent light-guiding materials and uniform brightness across individual cells.
▲How the System Works:
1. First, use the low-magnification end (0.35X) to obtain a panoramic view of the light-guiding column’s end face, confirm the overall distribution of the honeycomb array and the cutting position, and resolve the issue of “unable to locate the target” under high-magnification viewing;
2. Smoothly adjust the magnification ring to the desired magnification (up to 2.25X). While keeping the focus and the center of the field of view essentially unchanged, inspect the end faces of individual hexagonal light-guiding units section by section to check for defects such as chipped edges, cracks, scratches, foreign objects, and polishing residue;
3. Utilize the high-resolution imaging and color correction algorithms of a 4K color camera to measure defect dimensions and save images, producing high-definition image data that can be used for defect determination and traceability.
V. Advantages of the Proposal

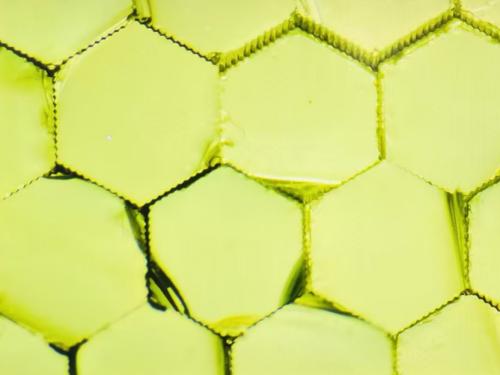
- The solution combines a 0.35–2.25X continuously variable industrial lens with a 4K color smart microscope camera, simultaneously enabling “low-magnification full-field array imaging” and “high-magnification single-cell detail observation” within a single optical system, thereby addressing the challenge faced by fixed-magnification microscopes of being unable to balance field of view and resolution;
- The bottom LED area light source utilizes the light-transmitting properties of the light-guiding column material to provide transmitted illumination. The end-face honeycomb array has a distinct contour and uniform brightness across each unit cell, making defects such as chipping, cracks, scratches, and foreign objects clearly visible;
- The zoom process does not require changing the objective lens, and a single operator can complete the entire process—from positioning to evaluation—making it suitable for widespread use in end-face appearance inspections of transparent light-guiding materials such as light guides and fiber-optic panels.
Product recommendation
TECHNICAL SOLUTION
MORE+You may also be interested in the following information
FREE CONSULTING SERVICE
Let’s help you to find the right solution for your project!

 ASK POMEAS
 PRICE INQUIRY
 REQUEST DEMO/TEST
 FREE TRIAL UNIT
 ACCURATE SELECTION

- APPICATION CASE
- RESOURCE CENTER
- DOWNLOAD CENTER
SOLUTIONS SUPPORT
- ZOOM LENS SELECTION TOOL
- TELECENTRIC LENS SELECTION TOOL
- FA LENS SELECTION TOOL
- ZOOM RATIO TABLE
- CERTIFIED MODEL
SELECTION TOOL
- WHY POMEAS
- FAQ
- PRIVACY POLICY
- TERMS OF USE
- DELIVERY & RETURN POLICY
CUSTOMER CARE
 ADDRESS
Add.:No.68, Yongwei Road, Baizhoubian, Dongcheng District, Dongguan, China,523000
CONTACT
 Tel:+ 86-0769-2266 0867
 Fax:+ 86-0769-2266 0867
 E-mail:marketing@pomeas.com

Wechat QR code

Software Copyright :2021SR0176001 抄袭必究, 技术支持:誉新源科技