


Using an image measuring system, all key dimensions of a 100 mm × 70 mm aluminium alloy hard disk drive casing can be measured within 5 seconds. Compared to the 10 seconds required for manual measurement using a micrometre, this doubles efficiency and completely eliminates human reading errors.
Test specimen: 100 mm × 70 mm hard disk drive casing, made of aluminium alloy.
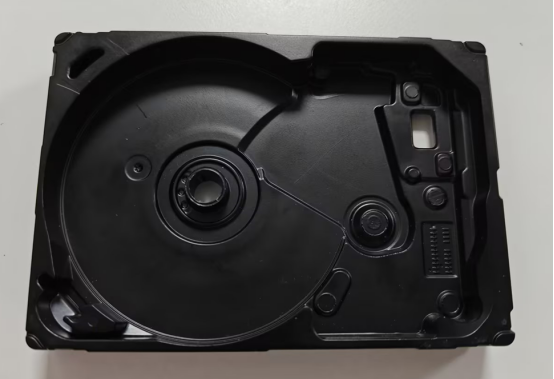
Background to the requirement:
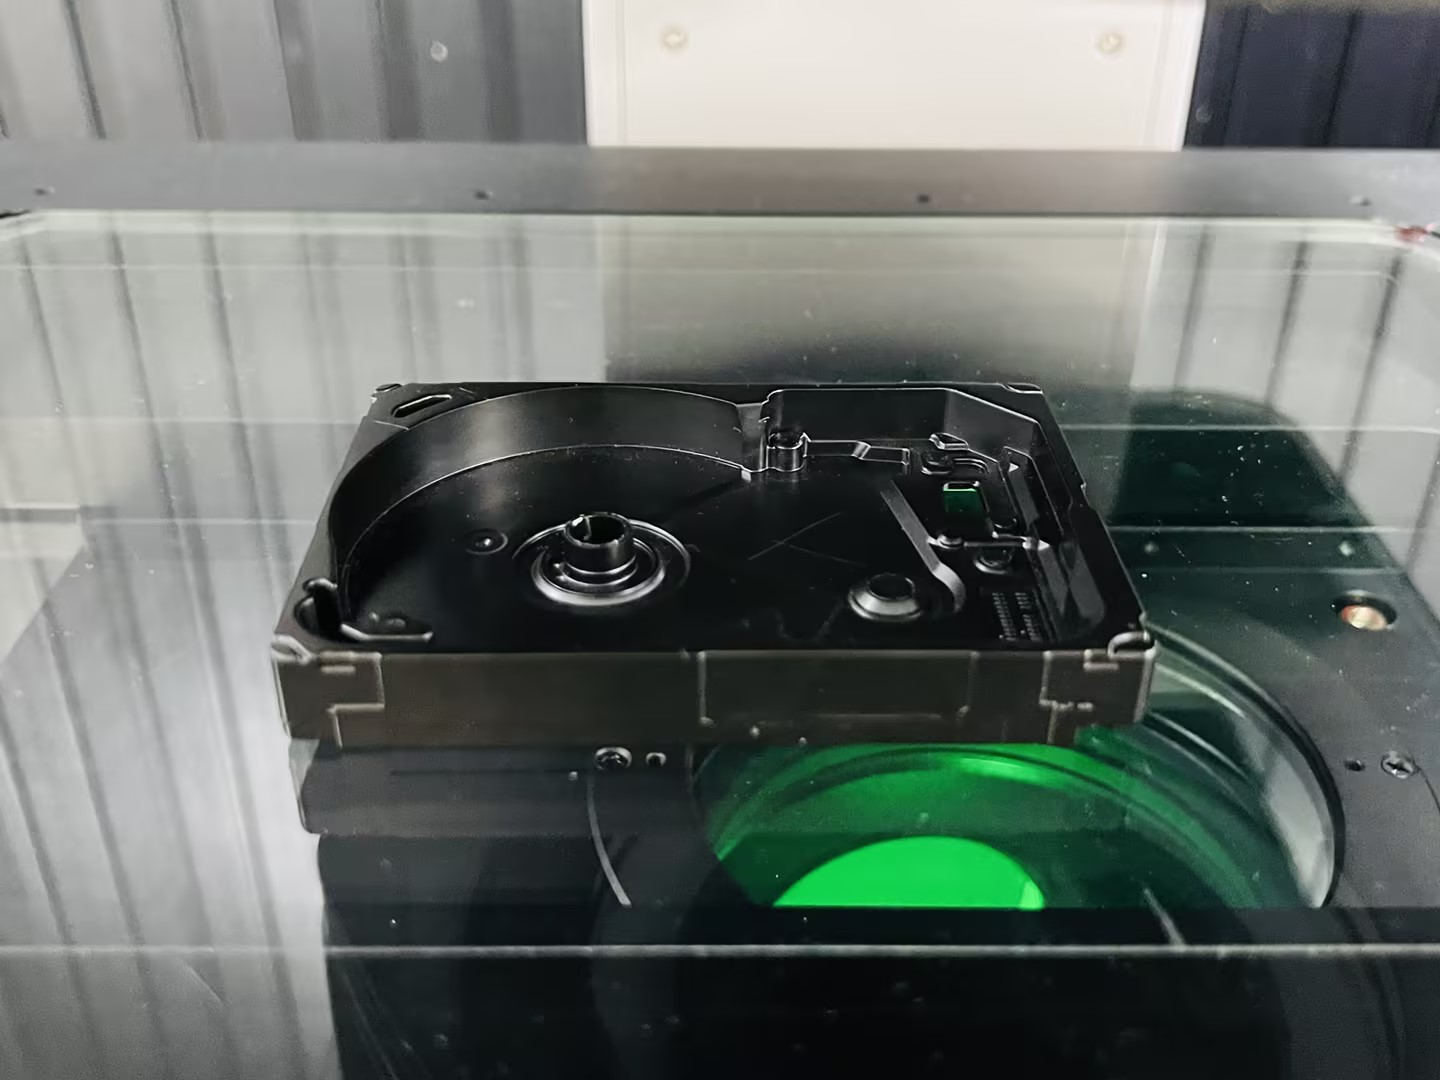
The client is a company operating in the metal products and hardware processing sector, specialising in the stamping and machining of precision metal components such as hard disk drive casings. With order volumes continuing to rise, the client needs to carry out dimensional spot checks—or even full inspections—on every batch of products on the production line to ensure that products leaving the factory comply with the dimensional tolerances specified in the drawings. However, traditional inspection methods are no longer sufficient to meet the growing demand for production capacity, and the client urgently needs to introduce high-precision automated measuring equipment to improve inspection efficiency and ensure consistent product quality.
Challenges in Testing:
The client had previously been using a micrometre to measure the dimensions of hard disk drive casings for a long time. This method presented several issues:
1. Low measurement efficiency—operators had to measure multiple dimensions of the casing, such as length, width and hole diameter, one by one, taking approximately 10 seconds per product; labour costs were extremely high during batch inspections;
2. Errors caused by human factors are difficult to avoid; differences in operators’ reading habits and the force applied during measurement can all affect the accuracy of the results;
3. Measurement data must be recorded manually, which hinders quality traceability and statistical analysis.
As hard disk casings are precision components, their dimensional accuracy directly affects the quality of subsequent assembly and product reliability; the accuracy of traditional measurement methods is no longer sufficient to meet increasingly stringent quality requirements.
Solution:
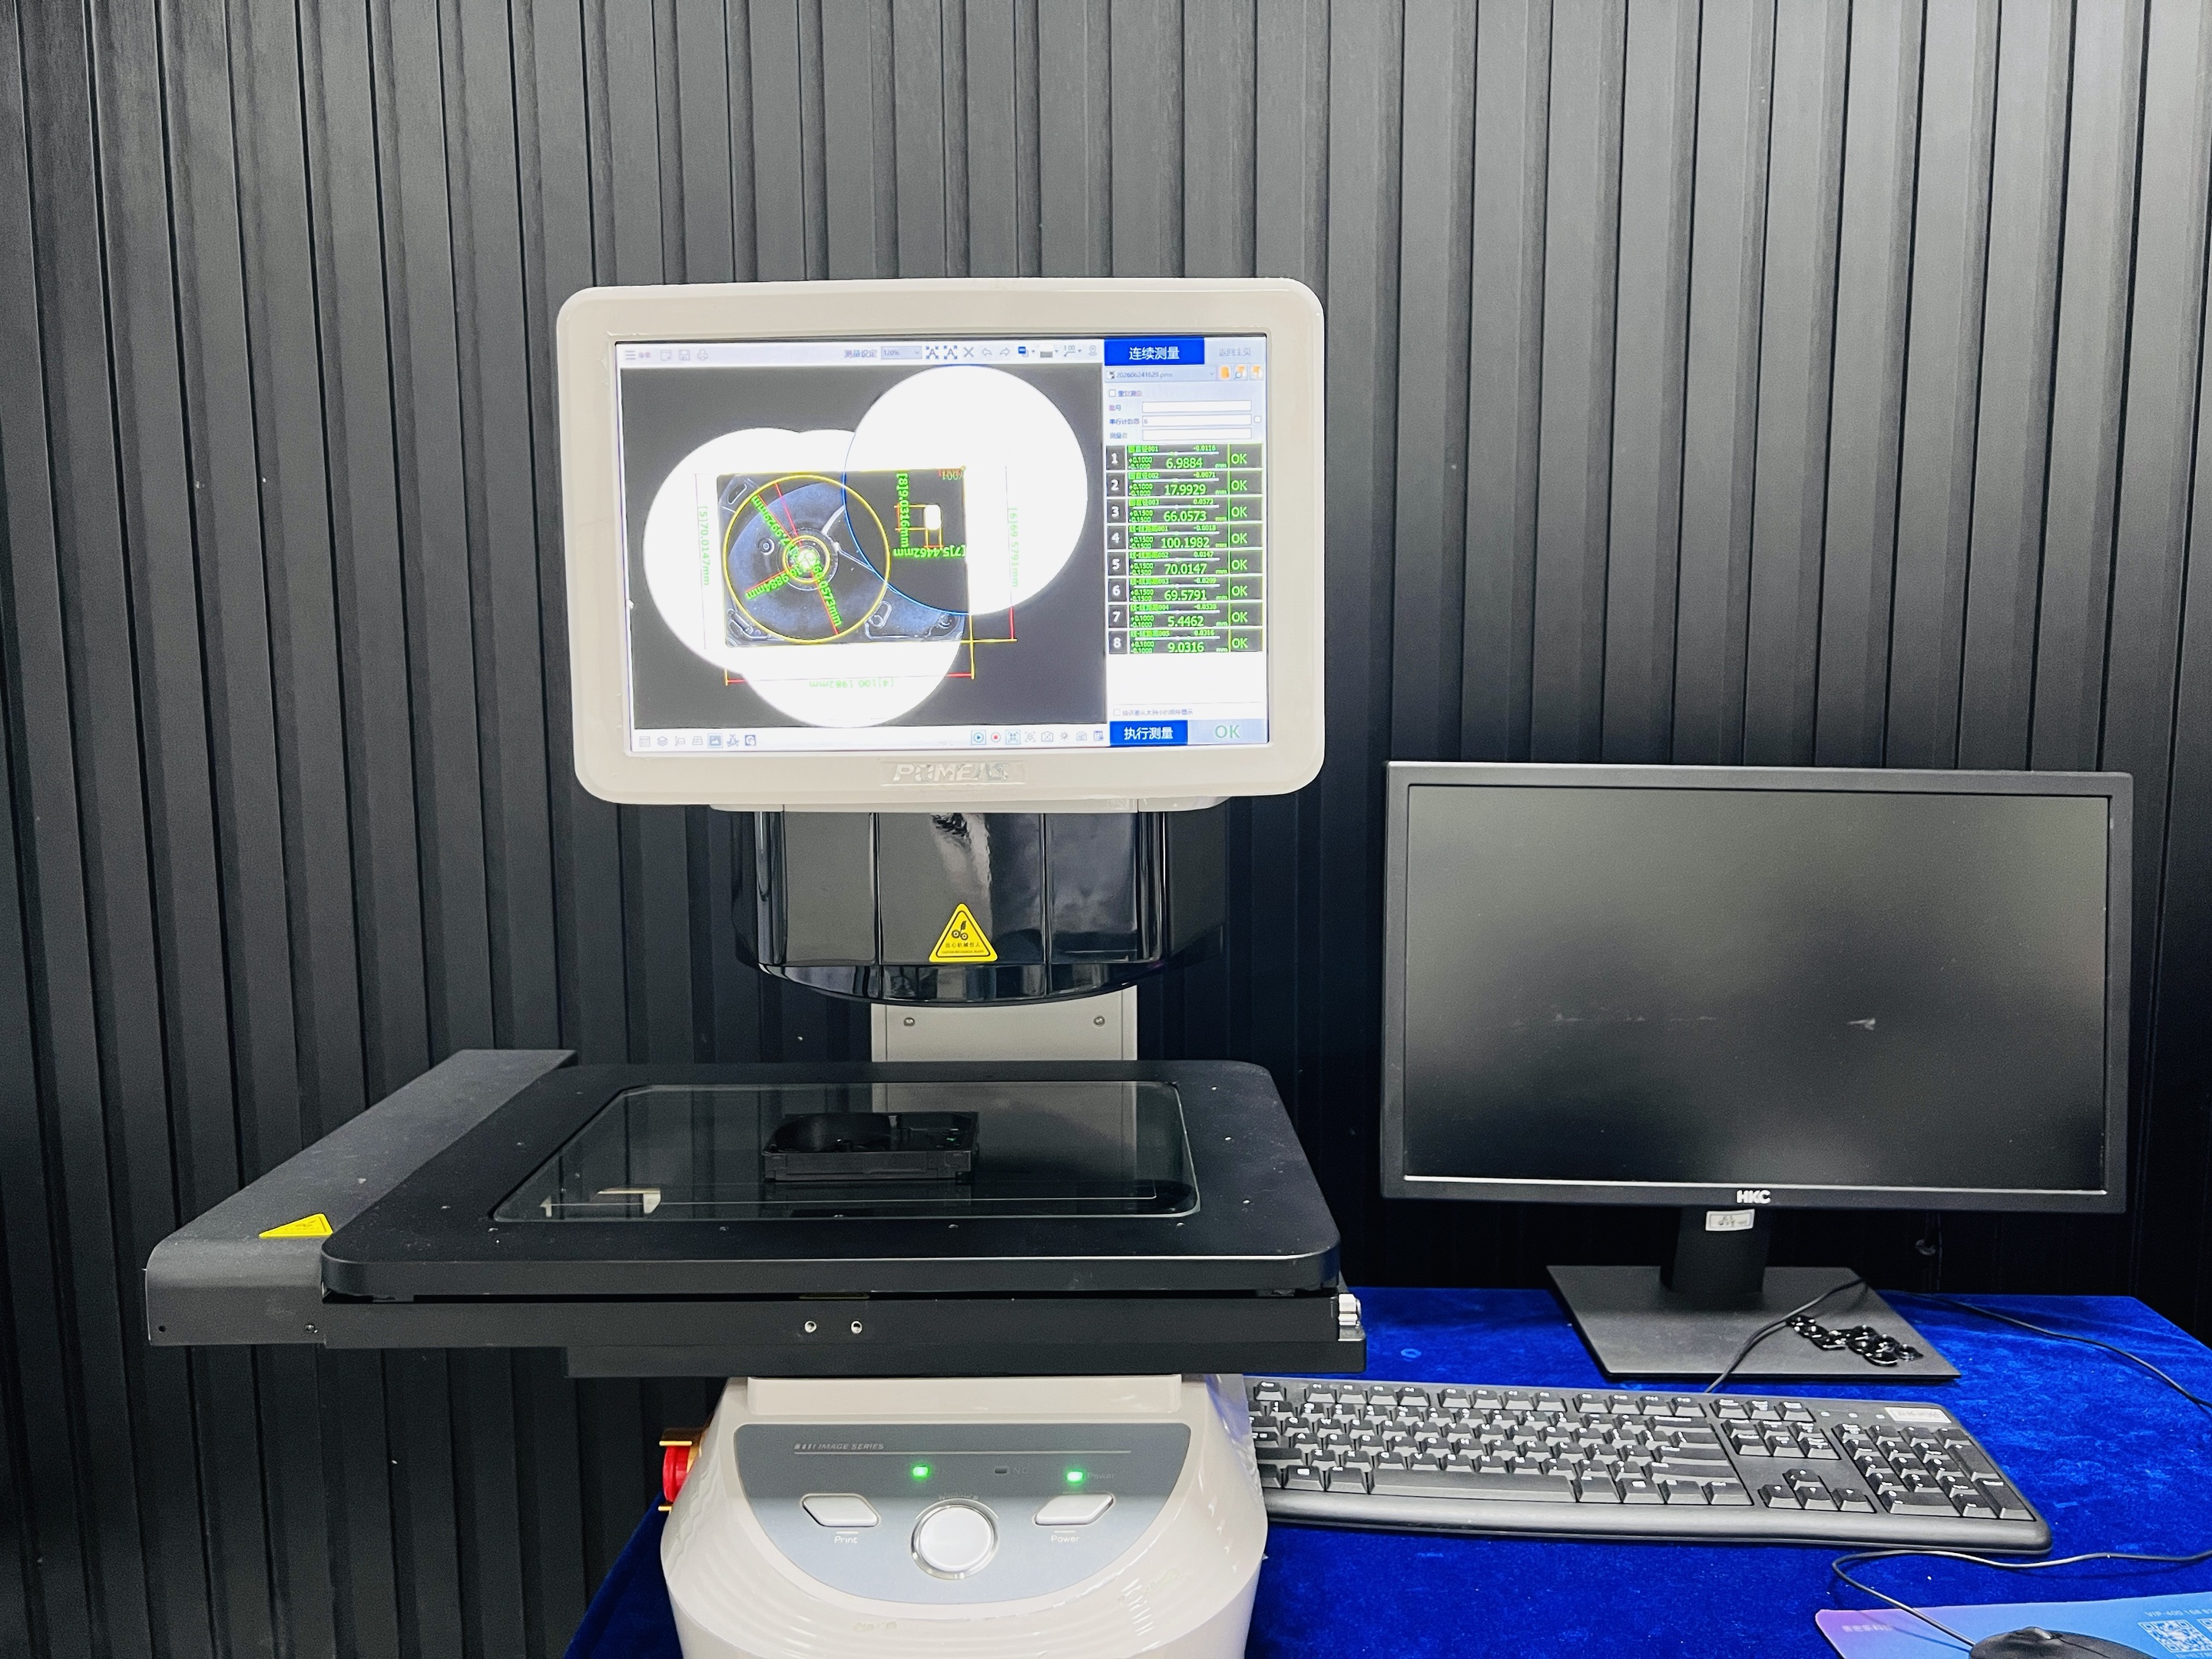
Introduction of a one-click imaging measurement device (such as the Image 3 Pro). This device utilises a high-resolution optical imaging system and intelligent image analysis algorithms; operators simply need to place the hard drive casing anywhere on the measuring platform and click the ‘Measure’ button. The device then automatically identifies the workpiece’s contour and measurement areas, completing the measurement of all preset dimensions and outputting the data within 5 seconds. The device supports the import of CAD drawings, automatically matches measurement templates, and generates inspection reports—including tolerance assessment results—at the touch of a button. Measurement speed has increased from 10 seconds per unit for manual inspection to 5 seconds per unit for the device, representing a 100 per cent improvement in efficiency. Furthermore, data recording is intuitive and convenient, supporting real-time monitoring and statistical analysis.
Advantages of the solution:
1. The measurement range extends up to 300 × 200 × 75 mm. Hard disk enclosures can be placed on the measuring table in any orientation, and measurements can be completed at the touch of a button without the need for precise positioning;
2. Operation is straightforward: once the programming settings have been completed in accordance with the instructions, measurements can be carried out at the touch of a button; operators can learn to use the system immediately;
3. Fast measurement speed; no jigs are required, nor is it necessary to position the object or the origin. All measurement points are identified in a single pass from the overall image of the object before measurement commences;
4. Equipped with a high-precision spectral sensor, it can measure both step heights and vertical dimensions, enabling integrated 2D and 3D measurement;
5. Accurate measurement with automatic identification of measurement points, ensuring consistent results every time and completely eliminating human error.
Measurement Results:
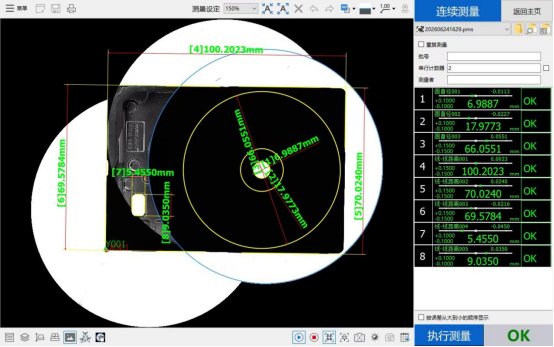
Following the commissioning of the equipment, the efficiency of hard drive casing dimension inspections has doubled, with the measurement time per unit reduced from 10 seconds to 5 seconds; measurement accuracy is consistent, data consistency between batches is good, and human reading errors have been eliminated; inspection data is automatically archived, significantly improving the efficiency of quality traceability and statistical analysis.
Product recommendation
TECHNICAL SOLUTION
MORE+You may also be interested in the following information
FREE CONSULTING SERVICE
Let’s help you to find the right solution for your project!

 ASK POMEAS
  PRICE INQUIRY
  REQUEST DEMO/TEST
  FREE TRIAL UNIT
  ACCURATE SELECTION
- APPICATION CASE
- RESOURCE CENTER
- DOWNLOAD CENTER
SOLUTIONS SUPPORT
- ZOOM LENS SELECTION TOOL
- TELECENTRIC LENS SELECTION TOOL
- FA LENS SELECTION TOOL
- ZOOM RATIO TABLE
- CERTIFIED MODEL
SELECTION TOOL
- WHY POMEAS
- FAQ
- PRIVACY POLICY
- TERMS OF USE
- DELIVERY & RETURN POLICY
CUSTOMER CARE
 ADDRESS
Add.:No.68, Yongwei Road, Baizhoubian, Dongcheng District, Dongguan, China,523000
CONTACT
 Tel:+ 86-0769-2266 0867
 Fax:+ 86-0769-2266 0867
 E-mail:marketing@pomeas.com

Wechat QR code

Software Copyright :2021SR0176001 抄袭必究, 技术支持:誉新源科技