


What should you keep in mind when measuring the length and width of metal parts?
When using the POMEAS high-precision image measuring system to inspect the length and width dimensions of precision metal parts, achieving consistent micron-level measurement accuracy requires strict control over every step of the process—including workpiece pretreatment, clamping and positioning, light source adaptation, parameter calibration, and environmental control. This ensures that systematic errors caused by reflections, burrs, misalignment, and optical distortion are minimized, thereby guaranteeing accurate, consistent, and repeatable measurement data for stamped metal parts and precision mechanical components.

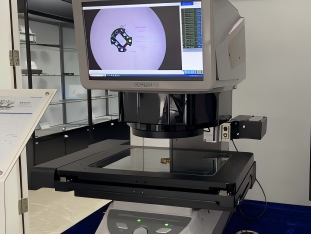
I. Pre-processing and Cleaning of Workpieces to Eliminate Contour Interference
Oil, dust, burrs, reflective coatings, and machining residues on the surface of metal parts can directly blur edge imaging, interfere with the instrument’s sub-pixel contour recognition, and cause deviations in length and width measurements.
1. Before measurement, thoroughly clean the workpiece surface of stains, burrs, and flash to ensure the measured contour is clean and smooth;
2. For mirror-finished or highly reflective plated metal parts, apply a diffuse reflection treatment to the surface in advance to avoid overexposure from strong light and edge blurring. This ensures the workpiece boundaries are clear and sharp, allowing the POMEAS AI precise edge-finding algorithm to reliably capture dimensional features.
II. Position and Align Stably and Properly to Prevent Deformation and Misalignment

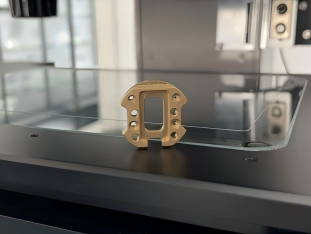
There is no need for positioning jigs. Simply place the metal part gently in the center reference area of the measuring table, ensuring that the workpiece lies flat against the surface without any lifting, tilting, or overhanging. This prevents distortion of the length and width projections and dimensional deviations caused by improper placement.
Handle the workpiece with care during placement to avoid forceful contact or compression, which could cause minor deformation of the metal part and affect measurement accuracy.
The POMEAS dual-telecentric optical system is unaffected by minor changes in object distance. When combined with proper placement, it completely eliminates the metal deformation errors commonly associated with contact measurement. Non-contact, non-destructive testing perfectly preserves the original dimensions of precision parts, enabling stable positioning and accurate measurement even without the aid of fixtures.
III. Intelligent Light Source Matching Solution for Optimized Metal Imaging

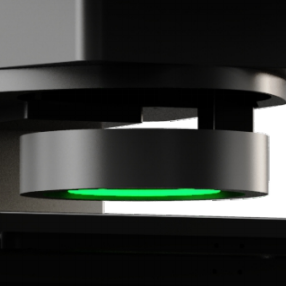
Metal workpieces exhibit extremely high reflectivity, requiring flexible switching between POMEAS programmable ring lighting, coaxial lighting, and backlight combinations. Combined with polarizing filters and HDR high-dynamic-range imaging technology, the system automatically adjusts light intensity and angle to suppress mirror-like reflections on metal surfaces, enhance details in shadowed areas, and ensure uniform and clear contrast along straight edges. Lighting is automatically adapted based on the workpiece’s thickness and surface roughness to prevent overexposure, darkening, and blurred edges, ensuring zero deviation in length and width contour recognition right from the imaging source.
IV. Precisely Calibrate Instrument Parameters to Achieve Micrometer-Level Accuracy
Upon startup, first use standard gauges to calibrate the coordinate system and accuracy. Based on the dimensional tolerances of the metal parts, switch appropriately between the 0.16X wide-field-of-view rapid measurement and the 0.7X high-precision fine measurement magnifications;
Configure the focus sharpness, edge detection threshold, measurement units, and sampling accuracy. Enable the device’s sub-pixel interpolation and AI edge fitting algorithms to automatically filter out burrs and abnormal points.
Standardize measurement procedures and parameter templates to ensure consistent data across multiple operators and batch inspections, eliminating length and width measurement fluctuations caused by variations in manual settings.
V. Standardize Measurement Operations and Generate Reliable Data with a Single Click

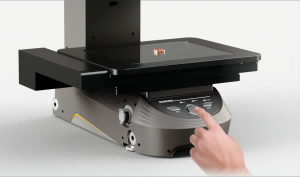

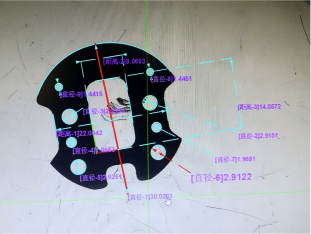
During measurement, values are obtained through multi-point fitting along the workpiece’s actual edges, rather than through rough single-point estimates; prioritize the instrument’s one-click automatic measurement mode to simultaneously measure length and width in a single operation, and quickly export standardized inspection reports.
The POMEAS IMAGE3 series imaging systems eliminate the need for cumbersome manual data collection. With automatic focusing, edge detection, and value calculation, they significantly reduce human error and efficiently support incoming inspection of metal parts, in-process inspections, and full-dimension quality control at shipment. This ensures fast and accurate precision length and width measurement.
Product recommendation
TECHNICAL SOLUTION
MORE+You may also be interested in the following information
FREE CONSULTING SERVICE
Let’s help you to find the right solution for your project!

 ASK POMEAS
  PRICE INQUIRY
  REQUEST DEMO/TEST
  FREE TRIAL UNIT
  ACCURATE SELECTION
- APPICATION CASE
- RESOURCE CENTER
- DOWNLOAD CENTER
SOLUTIONS SUPPORT
- ZOOM LENS SELECTION TOOL
- TELECENTRIC LENS SELECTION TOOL
- FA LENS SELECTION TOOL
- ZOOM RATIO TABLE
- CERTIFIED MODEL
SELECTION TOOL
- WHY POMEAS
- FAQ
- PRIVACY POLICY
- TERMS OF USE
- DELIVERY & RETURN POLICY
CUSTOMER CARE
 ADDRESS
Add.:No.68, Yongwei Road, Baizhoubian, Dongcheng District, Dongguan, China,523000
CONTACT
 Tel:+ 86-0769-2266 0867
 Fax:+ 86-0769-2266 0867
 E-mail:marketing@pomeas.com

Wechat QR code

Software Copyright :2021SR0176001 抄袭必究, 技术支持:誉新源科技