


HM-1006 Telecentric Measurement System Applications: From optical fibres to micro-nuts
In the field of optical communications, even a slight deviation in the diameter of a single optical fibre can lead to increased signal attenuation and connection losses exceeding specified limits; in the precision fasteners industry, a single dimensional deviation in a micro-nut can result in assembly failure. These challenges all point to a core requirement: the need for high-speed, high-precision, non-destructive in-line measurement of micro-products measuring 6 mm or less. The HM-1006 Telecentric Measurement System provides a proven and reliable solution to meet this requirement.


Case Study 1: Online 100 per cent inspection of optical fibre diameter. The diameter of bare telecommunications optical fibre is just 125 micrometres, rising to approximately 250 micrometres after coating; production speeds often reach several thousand metres per minute. Any axial variation in diameter could result in the entire length being scrapped. The HM-1006 is installed on drawing or sorting and rewinding production lines. It utilises a high-frequency frame camera and a specialised telecentric lens to continuously capture images, and calculates the fibre’s outer diameter in real time via intelligent edge detection. The system outputs measurement values at a rate of several dozen times per second and plots diameter trend graphs; should any fluctuation exceed the preset threshold, it immediately sends a signal to the pulling equipment to adjust the speed or halt production. This closed-loop control significantly improves the consistency of the fibre’s outer diameter, whilst the non-contact measurement completely eliminates mechanical damage to the fragile fibres and eradicates maintenance issues associated with contact-type gauges, such as downtime for cleaning and probe wear.

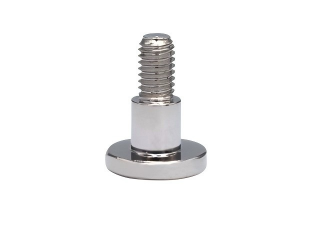
Case Study 2: Parallel inspection of high-precision nuts in multiple sizes. A precision electronics factory manufactures brass nuts for micro-focusing mechanisms, with an outer diameter of just 2.0 mm and a minor diameter of the internal thread of 0.8 mm; the requirement is that the concentricity error between the inner and outer circles must not exceed 10 micrometres. Previously, measurements were carried out individually using a tool microscope, which was not only slow and heavily reliant on the inspector’s experience, but also prevented 100 per cent inspection. Following the introduction of the HM-1006, workpieces are automatically arranged by a vibratory feeder and conveyed to the measurement station via a glass turntable. The instrument captures the outer diameter, inner diameter, concentricity and even the dimensions of the hexagonal opposite sides in a single image. Measurement data is instantly compared against standard tolerance templates; conforming parts continue through the process, whilst non-conforming parts are automatically blown out and rejected. With a measurement cycle time of less than 0.5 seconds per item, the system can perform 100% inspection on hundreds of thousands of items daily and automatically generate SPC analysis reports, resulting in a significant increase in the process capability index to over 1.67.

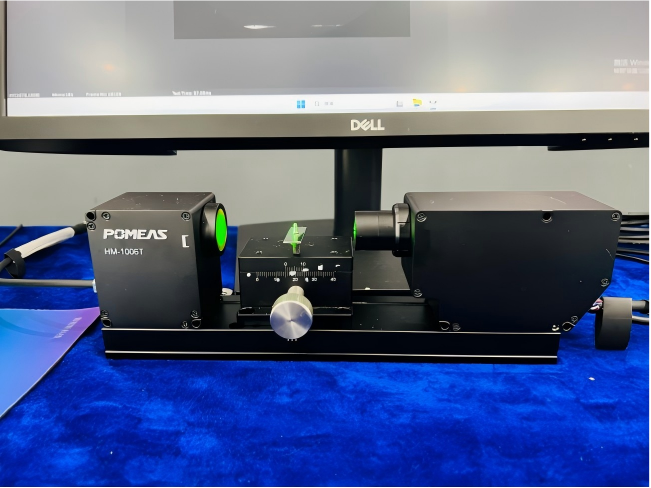
The versatility of the HM-1006 extends far beyond this. Its 6 mm measurement range also covers a wide variety of micro-components, including micro-bearing rollers, precision spring terminals, the contours of surgical suture needles and the pitch of connector pins. Thanks to its non-contact, high-speed and multi-dimension simultaneous measurement capabilities, this instrument is helping an increasing number of manufacturing companies transition from spot checks to full in-line inspection, thereby significantly reducing the risk of customer complaints.
Product recommendation
TECHNICAL SOLUTION
MORE+You may also be interested in the following information
FREE CONSULTING SERVICE
Let’s help you to find the right solution for your project!

 ASK POMEAS
  PRICE INQUIRY
  REQUEST DEMO/TEST
  FREE TRIAL UNIT
  ACCURATE SELECTION
- APPICATION CASE
- RESOURCE CENTER
- DOWNLOAD CENTER
SOLUTIONS SUPPORT
- ZOOM LENS SELECTION TOOL
- TELECENTRIC LENS SELECTION TOOL
- FA LENS SELECTION TOOL
- ZOOM RATIO TABLE
- CERTIFIED MODEL
SELECTION TOOL
- WHY POMEAS
- FAQ
- PRIVACY POLICY
- TERMS OF USE
- DELIVERY & RETURN POLICY
CUSTOMER CARE
 ADDRESS
Add.:No.68, Yongwei Road, Baizhoubian, Dongcheng District, Dongguan, China,523000
CONTACT
 Tel:+ 86-0769-2266 0867
 Fax:+ 86-0769-2266 0867
 E-mail:marketing@pomeas.com

Wechat QR code

Software Copyright :2021SR0176001 抄袭必究, 技术支持:誉新源科技