


The Application of Line Laser Sensors in the Thickness Measurement of Lithium-Ion Battery Electrodes
Testing Background

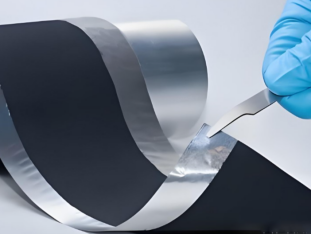
The uniformity of coating thickness on lithium-ion battery electrodes directly determines the battery’s capacity, internal resistance and cycle life. If there are excessive fluctuations in electrode thickness, this may lead to serious risks such as lithium plating, capacity degradation and even thermal runaway. Consequently, production lines require full-width, high-precision in-line thickness measurement of the electrodes. Conventional contact-based measurement methods are prone to scratching the coating and are inefficient, whilst single-point laser measurement struggles to cover wide surfaces; the industry is in urgent need of an inspection method that combines micron-level accuracy, high speed and non-destructive testing.
Testing Protocol

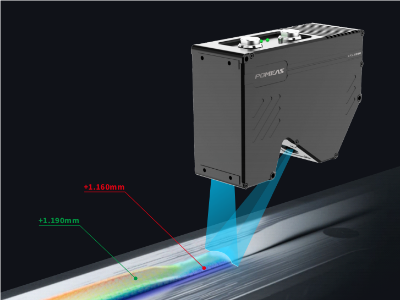
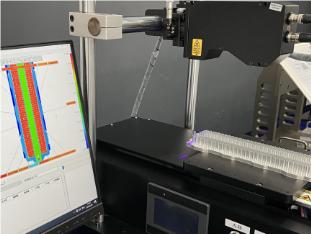
Non-contact thickness measurement is achieved using line laser profile sensors. A pair of line laser sensors is installed symmetrically above and below the stable web-feeding section during the electrode sheet coating or roll-pressing process, projecting fine linear laser beams onto the upper and lower surfaces of the electrode sheet respectively. Based on the principle of laser triangulation, the sensors capture contour data from the corresponding surfaces at high speed. Through data fusion, the distance between the two sets of points is calculated on a point-by-point basis, enabling real-time acquisition of the electrode sheet’s thickness values. Each scan of the line laser covers hundreds or even thousands of points across the full width of the electrode sheet. Combined with continuous sampling by an encoder along the web travel direction, this generates a complete two-dimensional thickness distribution map, which not only monitors the uniformity of the entire electrode sheet but also precisely locates defects such as bumps, dents or scratches.
Advantages of the Solution

1. Non-contact, non-destructive testing: Laser measurement does not come into contact with the electrode sheets, completely avoiding scratches; this is particularly suitable for wet coatings or brittle materials.
2. Micrometre-level accuracy: The system achieves repeatability within ±2 μm, enabling it to detect minute thickness variations and meet the stringent requirements of high-end batteries.
3. High-speed full-width coverage: A single laser line corresponds to several hundred measurement points, with a scanning frequency of up to several thousand hertz, ensuring no defects are missed even on high-speed production lines operating at 100 metres per minute.
4. High adaptability: The system exhibits good tolerance to slight vibrations, tilting or variations in material colour of the electrode sheets; intelligent algorithms maintain data stability, eliminating the need for frequent calibration.
5. Real-time feedback and traceability: Upper and lower thickness limits can be set; should any deviation occur, an audible and visual alarm is triggered immediately and the defect is marked. Simultaneously, data is recorded to generate process reports, providing a basis for process optimisation.
Product recommendation
TECHNICAL SOLUTION
MORE+You may also be interested in the following information
FREE CONSULTING SERVICE
Let’s help you to find the right solution for your project!

 ASK POMEAS
  PRICE INQUIRY
  REQUEST DEMO/TEST
  FREE TRIAL UNIT
  ACCURATE SELECTION
- APPICATION CASE
- RESOURCE CENTER
- DOWNLOAD CENTER
SOLUTIONS SUPPORT
- ZOOM LENS SELECTION TOOL
- TELECENTRIC LENS SELECTION TOOL
- FA LENS SELECTION TOOL
- ZOOM RATIO TABLE
- CERTIFIED MODEL
SELECTION TOOL
- WHY POMEAS
- FAQ
- PRIVACY POLICY
- TERMS OF USE
- DELIVERY & RETURN POLICY
CUSTOMER CARE
 ADDRESS
Add.:No.68, Yongwei Road, Baizhoubian, Dongcheng District, Dongguan, China,523000
CONTACT
 Tel:+ 86-0769-2266 0867
 Fax:+ 86-0769-2266 0867
 E-mail:marketing@pomeas.com

Wechat QR code

Software Copyright :2021SR0176001 抄袭必究, 技术支持:誉新源科技