


Line Laser Profile Sensor | Case Study: In-Line Inspection of Height Differences in Components
In the mass production of precision components, step height, step height differences, and contour deformation have always been challenges in quality inspection.

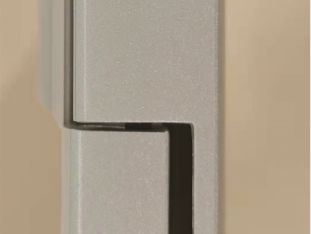
Traditional contact-based measurement is inefficient and can easily scratch the surface of workpieces; conventional 2D vision systems can only capture planar information and are unable to obtain height data. Line laser profile sensors, with their non-contact 3D profile acquisition capabilities, can perform continuous scanning while the production line is in operation, enabling high-precision in-line measurement.
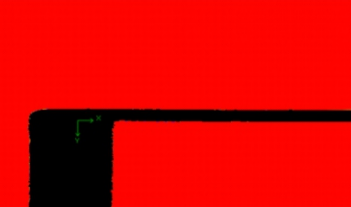
The workpiece moves at a constant speed along the conveyor line. A sensor emits a line laser that is projected onto the surface being measured. Using the principle of triangulation, the system collects contour profile data and calculates parameters such as step height, height difference, width, and edge position in real time. The entire solution requires no production downtime for sampling; the scanning frequency can be adapted to high-speed assembly lines. Data is uploaded to the system in real time, enabling automatic classification of good and defective parts, while inspection records are saved simultaneously.

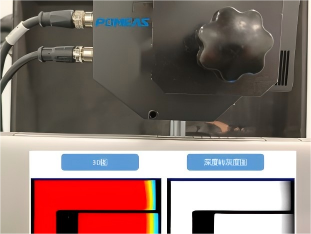
In this component inspection scenario, the workpiece surface contains reflective areas, and the dimensions of the steps being measured span a wide range. By optimizing laser power and exposure parameters, reflective interference is reduced, and contour edges are reliably extracted. For minute steps, the system maintains micron-level repeatability in measurements, effectively identifying defects such as height deviations, material shortages, burrs, and deformations.
Compared to manual spot checks, this solution enables full-part inspection, eliminating the risk of missed defects. Compared to single-point laser ranging, the line laser captures the entire contour profile in a single scan, providing richer dimensional information and enabling simultaneous calculation of multiple dimensions. The equipment fits within the production line’s existing installation space, requires minimal retrofitting, and can be rapidly deployed and integrated.
Product recommendation
TECHNICAL SOLUTION
MORE+You may also be interested in the following information
FREE CONSULTING SERVICE
Let’s help you to find the right solution for your project!

 ASK POMEAS
  PRICE INQUIRY
  REQUEST DEMO/TEST
  FREE TRIAL UNIT
  ACCURATE SELECTION
- APPICATION CASE
- RESOURCE CENTER
- DOWNLOAD CENTER
SOLUTIONS SUPPORT
- ZOOM LENS SELECTION TOOL
- TELECENTRIC LENS SELECTION TOOL
- FA LENS SELECTION TOOL
- ZOOM RATIO TABLE
- CERTIFIED MODEL
SELECTION TOOL
- WHY POMEAS
- FAQ
- PRIVACY POLICY
- TERMS OF USE
- DELIVERY & RETURN POLICY
CUSTOMER CARE
 ADDRESS
Add.:No.68, Yongwei Road, Baizhoubian, Dongcheng District, Dongguan, China,523000
CONTACT
 Tel:+ 86-0769-2266 0867
 Fax:+ 86-0769-2266 0867
 E-mail:marketing@pomeas.com

Wechat QR code

Software Copyright :2021SR0176001 抄袭必究, 技术支持:誉新源科技