


In-Line Laser Profile Sensor | Case Study: In-Line Inspection of Profile Surfaces
For extruded and stamped profile products, surface flatness, warpage, and cross-sectional profile consistency directly affect the quality of subsequent assembly. Manual spot checks using plug gauges and height gauges can only sample discrete points, making it difficult to detect continuous deformation along the entire length of the profile and increasing the risk of missing defects. Line laser profile sensors can continuously scan the entire length of the profile, reconstructing its complete three-dimensional shape to enable in-line inspection of flatness, curvature, and cross-sectional profile.

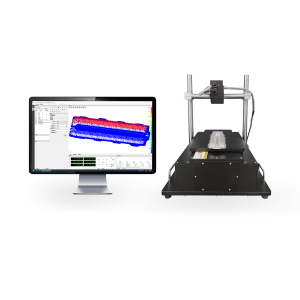
As the profile continues to move forward, the line laser projects a laser beam perpendicular to the direction of motion, simultaneously capturing a series of cross-sectional profiles. The system performs fitting calculations on the acquired point cloud data and outputs metrics such as flatness, curvature, and cross-sectional profile deviation, while marking defect locations in real time. If any inspection value exceeds the preset threshold, the system immediately issues an alarm signal, triggering the rejection action.

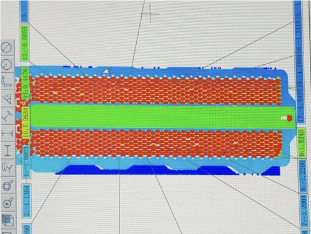
Profile surfaces come in a variety of materials, and some workpieces exhibit slight texturing and reflections. The algorithm filters out noise, consistently extracts contour data, and minimizes fluctuations caused by ambient light and material reflections. The entire system supports long-term, uninterrupted operation and is designed to withstand on-site conditions such as workshop vibrations and temperature fluctuations.
This inspection method is non-contact and will not scratch the profile surface, making it suitable for soft, thin-walled, and easily scratched workpieces. Compared to single-point measurement, continuous contour scanning can detect defects such as localized dents, protrusions, and wavy deformations that single-point inspection cannot capture. Inspection data can be stored long-term for product quality traceability and to provide quantitative evidence for process optimization.
In the profile manufacturing industry, the line laser contour sensing solution provides a stable and reliable automated inspection method for three-dimensional quality control of long workpieces.
Product recommendation
TECHNICAL SOLUTION
MORE+You may also be interested in the following information
FREE CONSULTING SERVICE
Let’s help you to find the right solution for your project!

 ASK POMEAS
  PRICE INQUIRY
  REQUEST DEMO/TEST
  FREE TRIAL UNIT
  ACCURATE SELECTION
- APPICATION CASE
- RESOURCE CENTER
- DOWNLOAD CENTER
SOLUTIONS SUPPORT
- ZOOM LENS SELECTION TOOL
- TELECENTRIC LENS SELECTION TOOL
- FA LENS SELECTION TOOL
- ZOOM RATIO TABLE
- CERTIFIED MODEL
SELECTION TOOL
- WHY POMEAS
- FAQ
- PRIVACY POLICY
- TERMS OF USE
- DELIVERY & RETURN POLICY
CUSTOMER CARE
 ADDRESS
Add.:No.68, Yongwei Road, Baizhoubian, Dongcheng District, Dongguan, China,523000
CONTACT
 Tel:+ 86-0769-2266 0867
 Fax:+ 86-0769-2266 0867
 E-mail:marketing@pomeas.com

Wechat QR code

Software Copyright :2021SR0176001 抄袭必究, 技术支持:誉新源科技