


Applications of telecentric lenses: Batch measurement of thrust washers
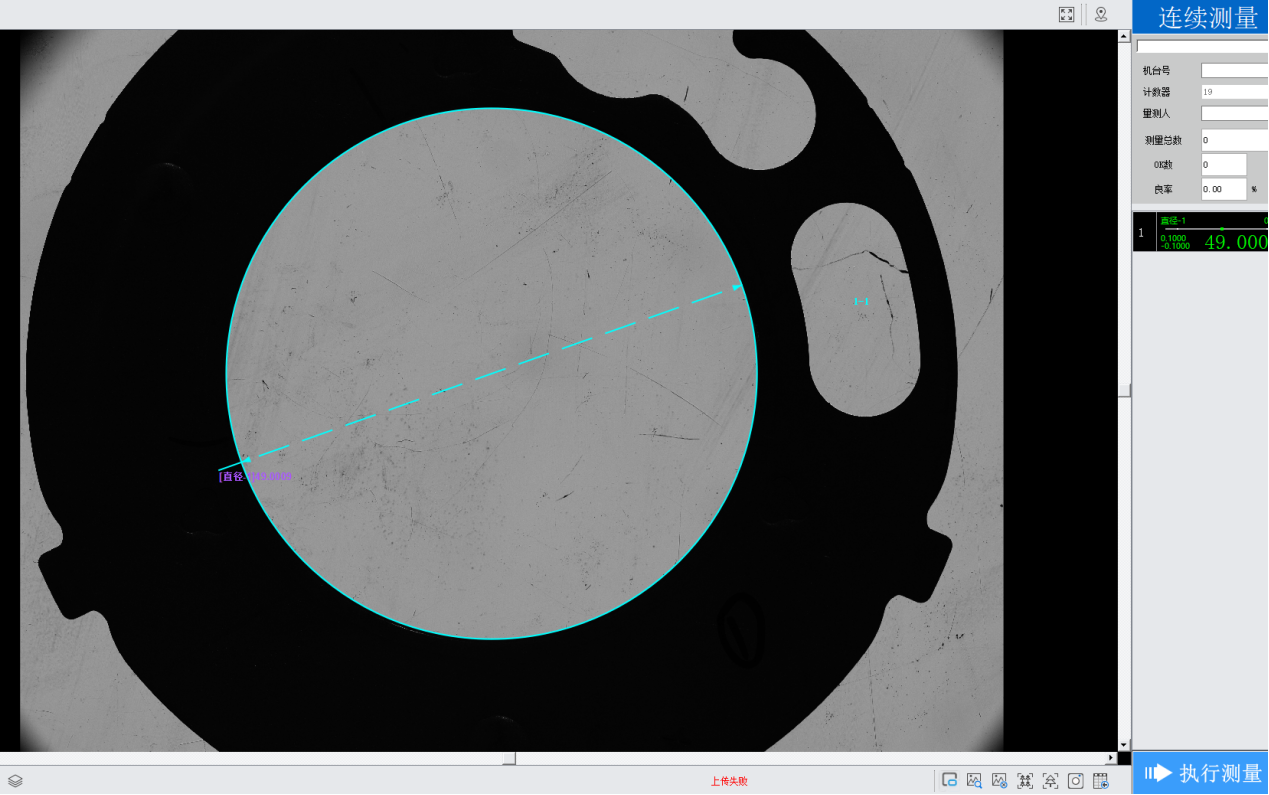
By utilising the non-perspective nature of telecentric optics, combined with the synergistic effects of high-resolution imaging and a parallel light source, consistency deviations in batch measurements are eliminated at the hardware level.
I. Test Object:
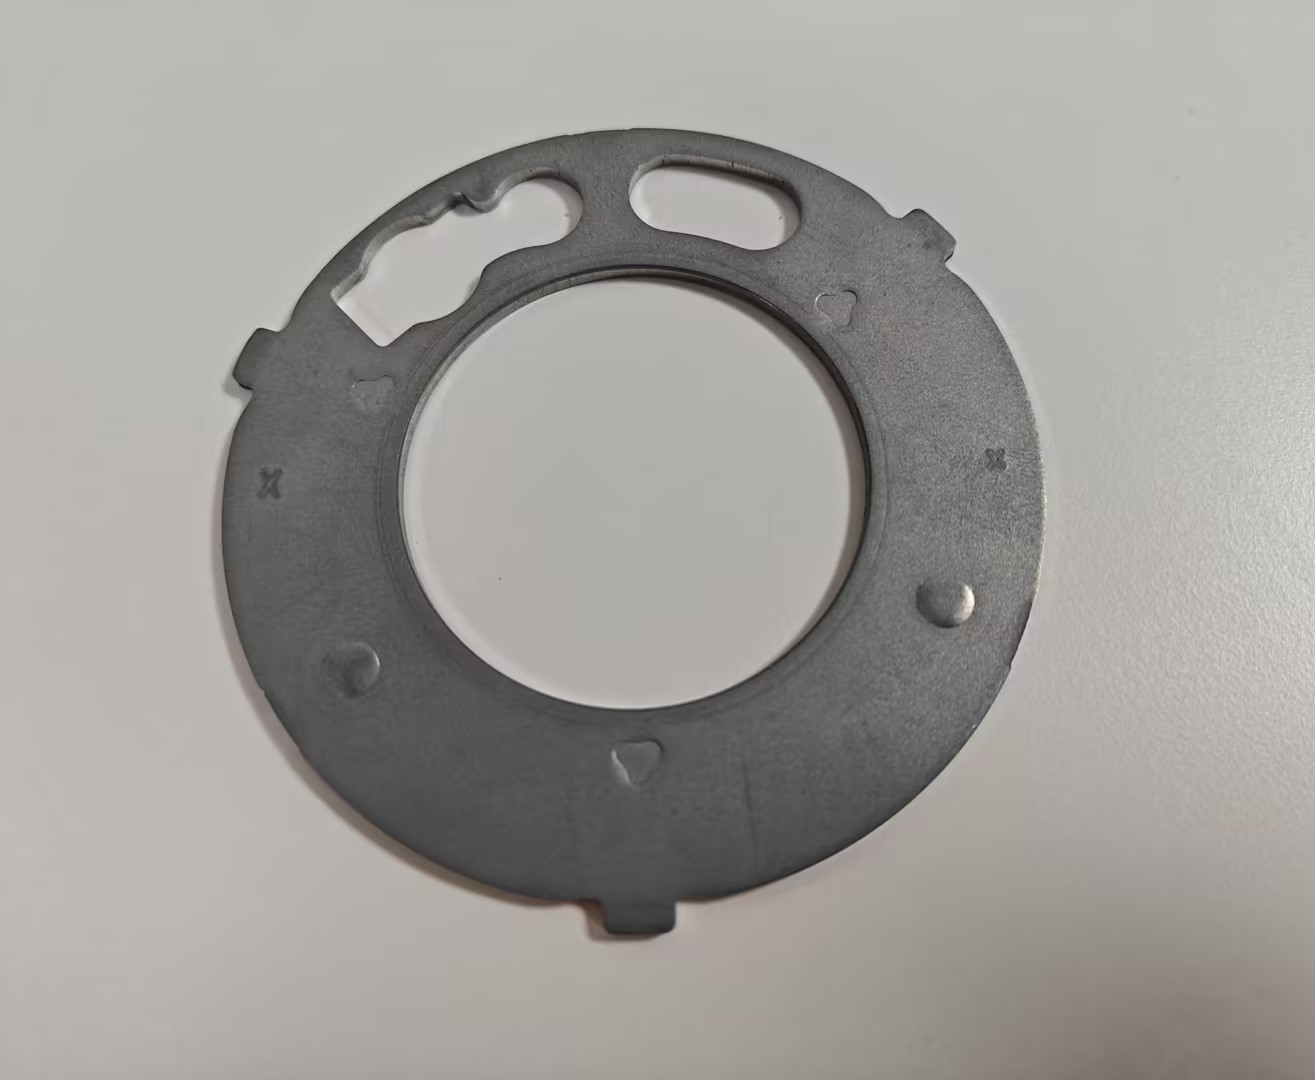
The subject of this inspection is an 80 mm diameter stainless steel annular thrust washer. The part is thin and flat overall, with no noticeable chamfers on the edges of the inner and outer rings; it is a typical thin-walled annular precision component, and the requirements for inspecting the uniformity of its circumferential dimensions are extremely stringent.
II. Background to the Requirement:
A new production line at an automotive parts manufacturer is currently in the trial production ramp-up phase. With daily output now exceeding tens of thousands of units, the previous inspection model is no longer able to keep pace with the shipment schedule. The client aims to implement synchronous, in-line inspection at the production workstations—without altering the existing production line layout—to work in conjunction with existing measurement software to capture full dimensional data, thereby intercepting defective products directly within the current production stage.
III. Challenges in Testing:
With the standard vision solution we previously trialled, even the slightest vertical movement of the shims on the conveyor station would cause significant fluctuations in the measurement data. There were substantial variations in image brightness between different batches, and the software frequently misidentified edge halos as contour boundaries. As a result, the repeatability of batch inspection fell far short of the acceptance criteria for automotive components.
IV. Solutions:
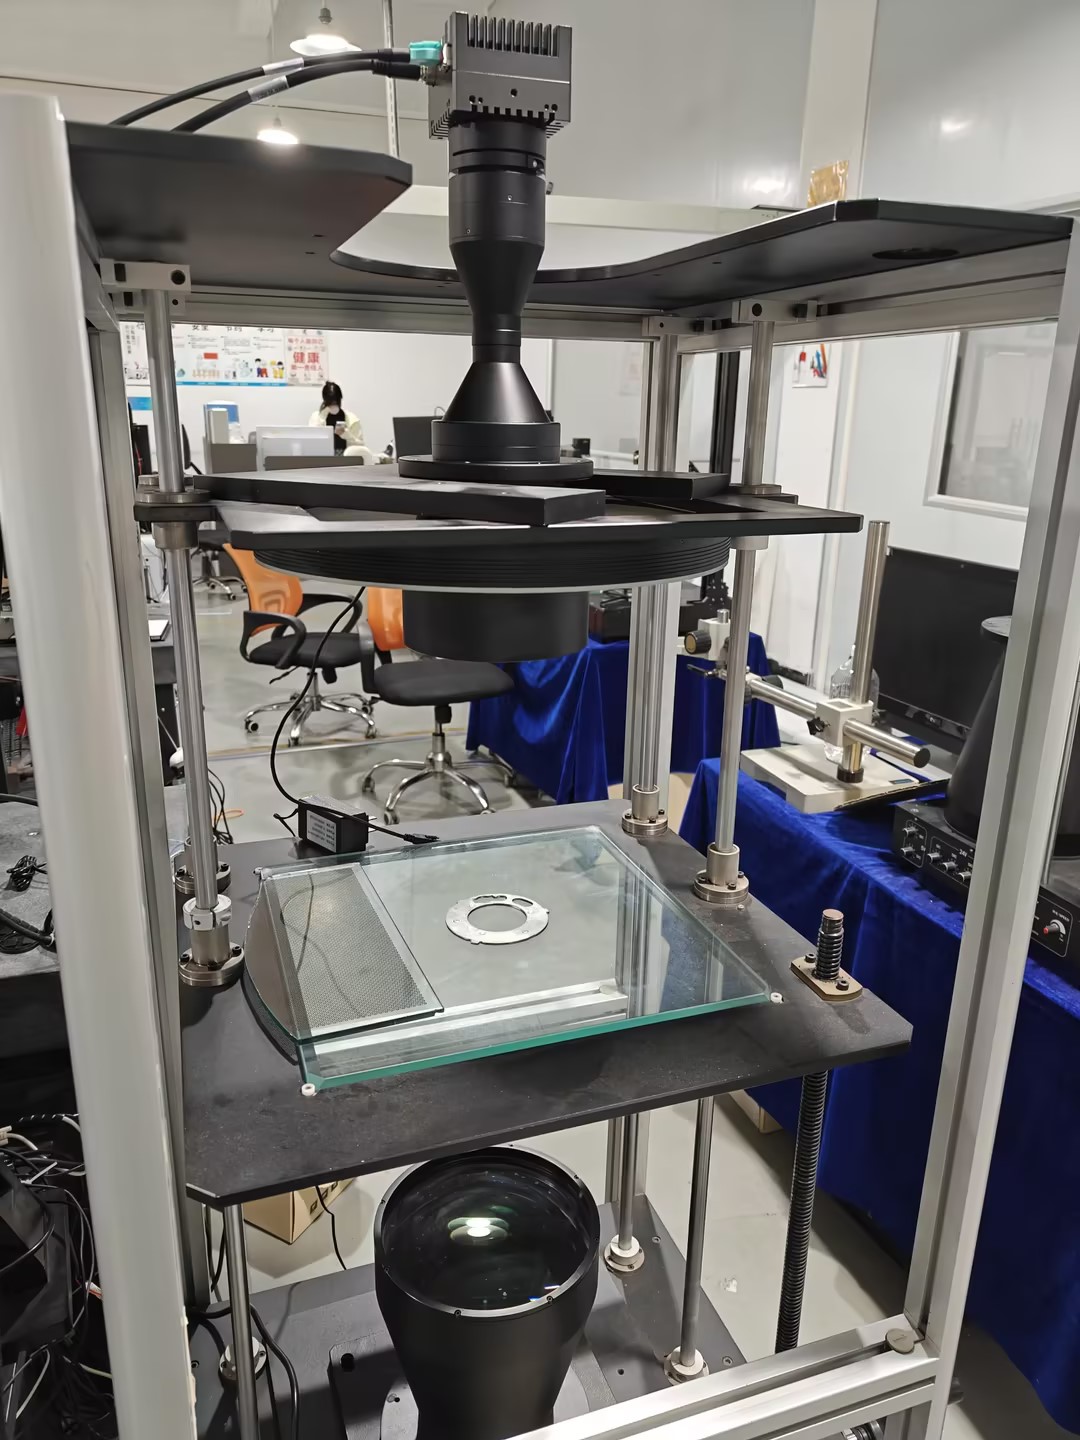
We utilise high-resolution global shutter imaging sensors, combined with low-distortion telecentric lenses and a large-aperture parallel telecentric light source. The entire imaging system is completely unaffected by slight positional fluctuations in the workpiece, maintaining a constant magnification at all times and producing images with sharp edges and uniform brightness, which can be directly integrated with the customer’s existing measurement software to perform stable calculations.
V. Advantages of the Proposal:
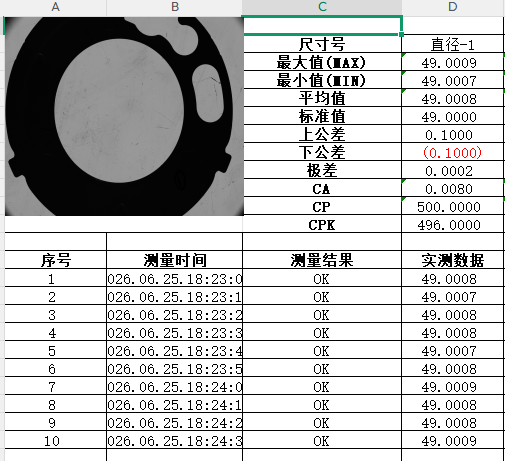
1. Equipped with a high-performance global shutter CMOS sensor, the 3.2 μm pixel size delivers ultra-high resolution, enabling the precise detection of micrometre-level burrs and dimensional deviations along the edges of gaskets;
2. A 10-gigabit Ethernet high-speed transmission channel enables the upload of a single frame of imagery within milliseconds, fully matching the high-cycle operation of production lines;
3. The telecentric optical design, combined with a fixed magnification ratio, ensures that the magnification remains constant regardless of slight vertical displacement of the workpiece, thereby completely eliminating perspective errors;
4. The telecentric parallel light source has a parallel half-angle of less than 0.1°, with light uniformity in the effective area exceeding 90 per cent, ensuring that the imaging brightness of every contour across the entire field of view is completely consistent;
5. It significantly enhances the contrast of the object’s edge contours, completely eliminating the edge halo effect caused by conventional light sources, enabling the software to achieve an edge recognition accuracy rate approaching 100 per cent.
Product recommendation
TECHNICAL SOLUTION
MORE+You may also be interested in the following information
FREE CONSULTING SERVICE
Let’s help you to find the right solution for your project!

 ASK POMEAS
  PRICE INQUIRY
  REQUEST DEMO/TEST
  FREE TRIAL UNIT
  ACCURATE SELECTION
- APPICATION CASE
- RESOURCE CENTER
- DOWNLOAD CENTER
SOLUTIONS SUPPORT
- ZOOM LENS SELECTION TOOL
- TELECENTRIC LENS SELECTION TOOL
- FA LENS SELECTION TOOL
- ZOOM RATIO TABLE
- CERTIFIED MODEL
SELECTION TOOL
- WHY POMEAS
- FAQ
- PRIVACY POLICY
- TERMS OF USE
- DELIVERY & RETURN POLICY
CUSTOMER CARE
 ADDRESS
Add.:No.68, Yongwei Road, Baizhoubian, Dongcheng District, Dongguan, China,523000
CONTACT
 Tel:+ 86-0769-2266 0867
 Fax:+ 86-0769-2266 0867
 E-mail:marketing@pomeas.com

Wechat QR code

Software Copyright :2021SR0176001 抄袭必究, 技术支持:誉新源科技