


For optical glass lenses with a height of approximately 3 mm to 5 mm, the Telecentric Measurement System can perform micrometre-level dimensional assessment within a 40 mm measurement area. A parallel light source, combined with a high-magnification lens and a high-frame-rate camera, clearly reproduces the lens contour, ensuring that the measurement data accurately corresponds to the tolerance requirements specified in the drawings.
Test Subject
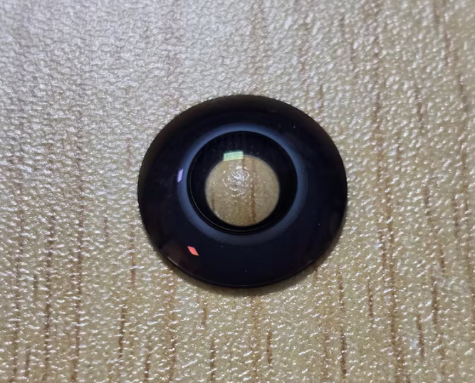
Glass optical lenses measuring approximately 3 mm to 5 mm in height are classified as small-sized transparent optical components. They commonly feature structures such as rounded edges, chamfers and steps; their surfaces are prone to scratching, and there is a risk of chipping at the edges.
Background to the Requirement
The manufacturer needs to measure the key dimensions of optical lenses and compare them with the customer’s drawings to identify any discrepancies in accuracy. They wish to set up a high-precision measurement system for use in small-batch trial production verification and random sampling during mass production, to ensure dimensional stability across every batch of lenses.
Challenges in Testing
1. High precision requirements: Micrometre/sub-micrometre tolerances are highly sensitive to environmental conditions, clamping force and fixture positioning; even slight variations can introduce measurement errors.
2. Materials are susceptible to damage: Glass lens surfaces are prone to scratching and edges are prone to chipping; contact measurement poses a significant risk of damage.
3. Complex structure: With numerous arcs, oil grooves, deep holes and areas obscured by multiple layers, it is difficult to accurately measure contour dimensions and hidden dimensions.
4. Difficulty in controlling geometric tolerances: It is challenging to inspect core parameters such as roundness, runout and coaxiality.
5. Reflective interference: Polished surfaces or transparent materials are prone to reflections, which affect edge detection.
6. Low efficiency: Inspecting multiple parameters requires repeated clamping, and manual measurement is slow, typically allowing only for spot checks.
7. Insufficient traceability: Data is recorded manually, making it difficult to meet the traceability requirements of quality management systems.
Solutions
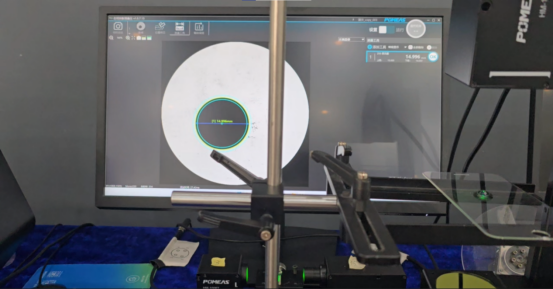
A Telecentric Measurement System with a measurement area of 40 mm is used. The equipment is positioned vertically, with a transparent or low-reflection platform installed in the centre on which the glass optical lens is placed, ensuring that the sample is situated within the effective measurement area. During measurement, a parallel light source is used in conjunction with a high-magnification lens and a high-frame-rate camera to capture high-contrast contour images and automatically extract dimensional data. The sample may be positioned anywhere within the measurement area without affecting measurement accuracy, thereby reducing the difficulty of clamping and positioning.
Application Results
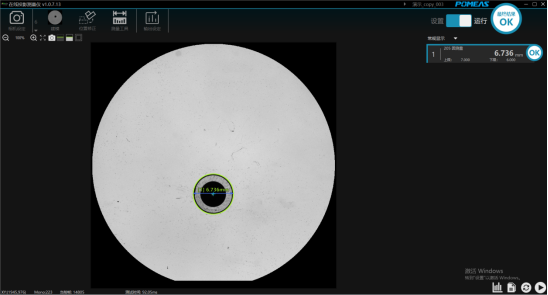
① Inspection accuracy meets the required standards, satisfying the dimensional tolerance requirements specified in drawings for high-end optical lenses;
② Non-contact inspection eliminates the risk of damage to the lens surface;
③ Inspection efficiency is significantly improved, making it suitable for small-batch trial production and batch sampling;
④ Data is automatically stored, enhancing the product quality traceability system;
⑤ The equipment is highly versatile and can be adapted for lenses across multiple industries;
⑥ Long-term reduction in overall quality inspection costs;
⑦ Good adaptability to complex operating conditions and strong resistance to environmental interference.
Product recommendation
TECHNICAL SOLUTION
MORE+You may also be interested in the following information
FREE CONSULTING SERVICE
Let’s help you to find the right solution for your project!

 ASK POMEAS
  PRICE INQUIRY
  REQUEST DEMO/TEST
  FREE TRIAL UNIT
  ACCURATE SELECTION
- APPICATION CASE
- RESOURCE CENTER
- DOWNLOAD CENTER
SOLUTIONS SUPPORT
- ZOOM LENS SELECTION TOOL
- TELECENTRIC LENS SELECTION TOOL
- FA LENS SELECTION TOOL
- ZOOM RATIO TABLE
- CERTIFIED MODEL
SELECTION TOOL
- WHY POMEAS
- FAQ
- PRIVACY POLICY
- TERMS OF USE
- DELIVERY & RETURN POLICY
CUSTOMER CARE
 ADDRESS
Add.:No.68, Yongwei Road, Baizhoubian, Dongcheng District, Dongguan, China,523000
CONTACT
 Tel:+ 86-0769-2266 0867
 Fax:+ 86-0769-2266 0867
 E-mail:marketing@pomeas.com

Wechat QR code

Software Copyright :2021SR0176001 抄袭必究, 技术支持:誉新源科技