


Image Measurement Systems Provide Solutions for Grinding and Slicing Measurement
Batch inspection of mobile phone camera lens slices can be made several times more efficient, while maintaining measurement accuracy within ±3 μm, fully meeting the high-precision assembly requirements of 3C flagship models.
Testing Background:
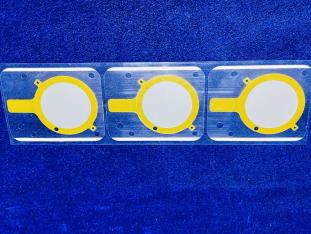
In the 3C product manufacturing supply chain, smartphone camera grinding and cutting blanks are critical precision components in the camera module production process. They typically measure 80 mm × 56 mm and are circular structural parts featuring a yellow positioning tab.
These grinding and cutting plates play multiple core roles throughout the manufacturing process, including process protection, physical isolation, and optical assistance. Their dimensional accuracy directly impacts the assembly yield and imaging performance of the resulting camera modules. As a supplier of components to leading smartphone brands, production lines are continuously raising their requirements for controlling the dimensional consistency of these grinding and cutting plates.
Challenges in Testing:
Previously, the production line had long relied on traditional imaging systems to perform dimensional measurements. However, as downstream flagship models have placed increasingly stringent demands on module assembly precision, the measurement capabilities of traditional imaging systems have gradually revealed significant shortcomings.
Each measurement taken by a single device took a long time, making it impossible to keep pace with the production rhythm required for high-volume 100% inspection. Manual operation was prone to positioning errors, and measurement results varied among different inspectors. This not only slowed down overall inspection efficiency but also made it difficult to ensure consistent quality across each batch of products. The production line urgently needed a high-precision, high-efficiency rapid measurement solution to replace the existing system.
Solution:
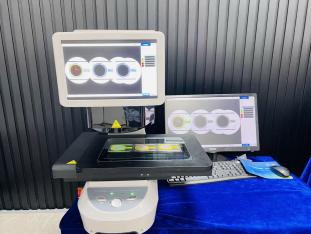
To address the actual pain points on the production line, we have introduced the IMAGE 3 Pro one-click image measurement device. Simply place the ground cross-section of the smartphone camera to be inspected directly on the measurement platform—no complex preliminary calibration is required. With a single click, the device simultaneously measures all key dimensions, including length, width, and inner and outer diameters. This significantly increases measurement speed while maintaining a stable measurement accuracy of ±3 μm, fully meeting the production line’s requirements for 100% batch inspection.
Overview of the Solution:
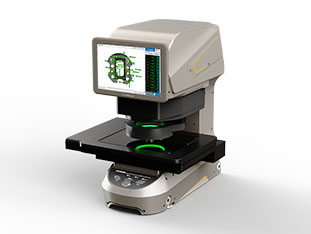
1. One-Click Measurement: This one-click image measuring instrument has a measurement range of up to 300 × 200 × 75 mm and allows users to place products anywhere and start measurement with a single click.
2. Easy to Operate: The device has an extremely low learning curve; operators can quickly get up to speed by following the on-screen instructions to complete programming, making it truly easy to learn and use.
3. No Fixtures Required: There is no need for additional custom fixtures, nor is repeated positioning of the measurement object or origin required. The system identifies all measurement points and completes calculations in a single pass directly from the complete image of the object, with no manual intervention required throughout the process.
4. Consistent Measurement Results: Leveraging its core capability of automatically identifying measurement points, the system delivers highly consistent results with every measurement, eliminating errors caused by human operation.
Test Results:
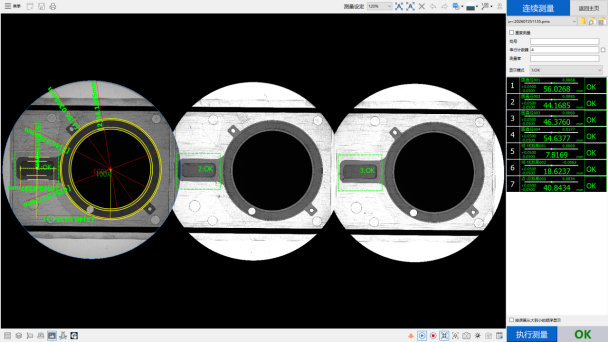
Advantages of the Solution:
The most immediate benefit of the IMAGE 3 Pro one-click image measurement system is a significant improvement in production line inspection efficiency. A single-sample measurement that previously took several minutes can now be completed in a fraction of the time, fully meeting the production capacity requirements for high-volume 100% inspection.
A standardized measurement logic eliminates result variations caused by different operators, ensuring a high degree of consistency in the dimensional data of each batch of ground and cut slices. This lays a solid foundation for the high-precision assembly of downstream camera modules right from the inspection stage. The device’s jig-free design also saves the production line a significant amount of money on custom tooling and reduces maintenance time.
Product recommendation
TECHNICAL SOLUTION
MORE+You may also be interested in the following information
FREE CONSULTING SERVICE
Let’s help you to find the right solution for your project!

 ASK POMEAS
  PRICE INQUIRY
  REQUEST DEMO/TEST
  FREE TRIAL UNIT
  ACCURATE SELECTION
- APPICATION CASE
- RESOURCE CENTER
- DOWNLOAD CENTER
SOLUTIONS SUPPORT
- ZOOM LENS SELECTION TOOL
- TELECENTRIC LENS SELECTION TOOL
- FA LENS SELECTION TOOL
- ZOOM RATIO TABLE
- CERTIFIED MODEL
SELECTION TOOL
- WHY POMEAS
- FAQ
- PRIVACY POLICY
- TERMS OF USE
- DELIVERY & RETURN POLICY
CUSTOMER CARE
 ADDRESS
Add.:No.68, Yongwei Road, Baizhoubian, Dongcheng District, Dongguan, China,523000
CONTACT
 Tel:+ 86-0769-2266 0867
 Fax:+ 86-0769-2266 0867
 E-mail:marketing@pomeas.com

Wechat QR code

Software Copyright :2021SR0176001 抄袭必究, 技术支持:誉新源科技